Parcourir les catégories
Français
$
USD
Connectez-vous à votre IA

2D Floor Plans, Space Planning And Evacuation Map Drafting
Compétences
Voir mes services

Freelance
5 yrs 4 mos
2D AutoCAD Drafter & Space Planning Designer
May 2024 - Present • 2 yrs 6 mos
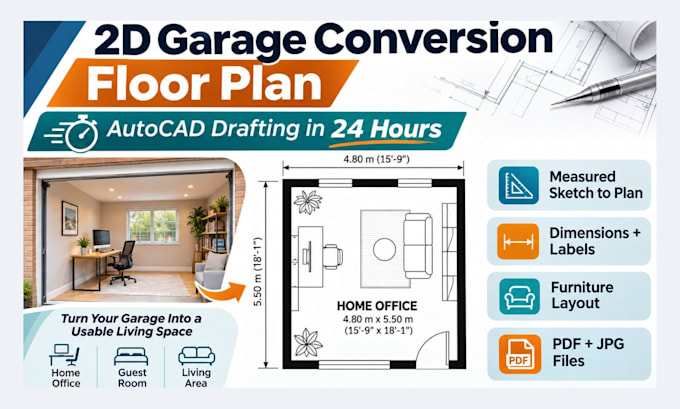
Prepare detailed 2D AutoCAD floor plans and functional space layouts for residential and commercial properties. Work with measured sketches, existing drawings, and client requirements to develop office layouts, garage conversions, furniture arrangements, and dimensioned plans. Focus on clear documentation, practical space use, and organized drawing deliverables.
Healthcare & Building Safety CAD Drafter
Jan 2024 - Present • 2 yrs 10 mos
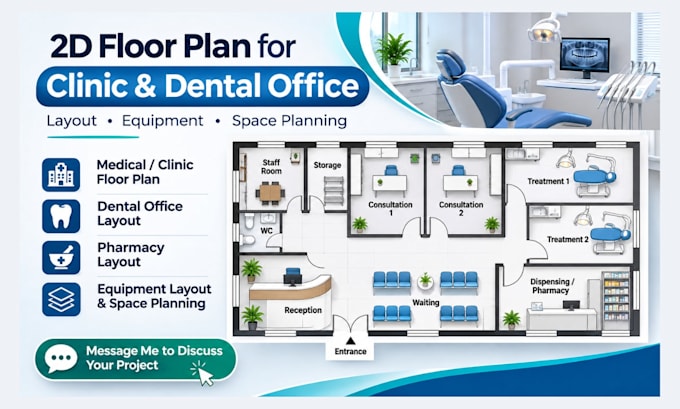
Develop conceptual 2D floor plans for medical clinics, dental offices, pharmacies, and healthcare facilities, including room arrangements, furniture, and equipment layouts. Prepare evacuation diagrams and emergency exit maps using client-confirmed building information and safety routes. Produce clearly labeled drawings for space-planning discussions and professional review.
