Parcourir les catégories
Explorer
Fiverr Pro
Français
$
USD
États-Unis
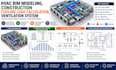
MODÉLISATION BIM DES PLANS D'HVAC, CONSTRUCTION, SYSTÈME D'ÉVACUATION, ANALYSE ÉNERGÉTIQUE HVAC
Vous recherchez des services professionnels de modélisation BIM HVAC, conception HVAC pour la construction, calculs de charge de refroidissement et planification de systèmes de ventilation ? Je propose des solutions HVAC précises, efficaces et conformes aux normes pour des projets résidentiels, commerciaux et industriels.
Je développerai des modèles BIM HVAC détaillés, effectuerai des calculs de charge de refroidissement et de chauffage, et concevrai des systèmes de ventilation qui optimisent le confort intérieur, l’efficacité énergétique et la performance du bâtiment. Mes services sont adaptés pour soutenir la construction, la coordination, l’obtention de permis et l’exploitation des installations.
Mes services incluent :
Pourquoi choisir mon service ?
CONTACTEZ-MOI MAINTENANT !!! !!! !!!

Taille du projet:
Immeuble
Veuillez informer le freelance de toute préférence ou préoccupation concernant l'utilisation d'outils d'IA dans la réalisation et/ou la livraison de votre commande.
