Parcourir les catégories
Explorer
Fiverr Pro
Français
$
USD

Architecture Designer
Compétences
Voir mes services

Architectural Visualization Specilaist
Self Employed • Freelance
Jan 2020 - Present • 6 yrs 9 mos
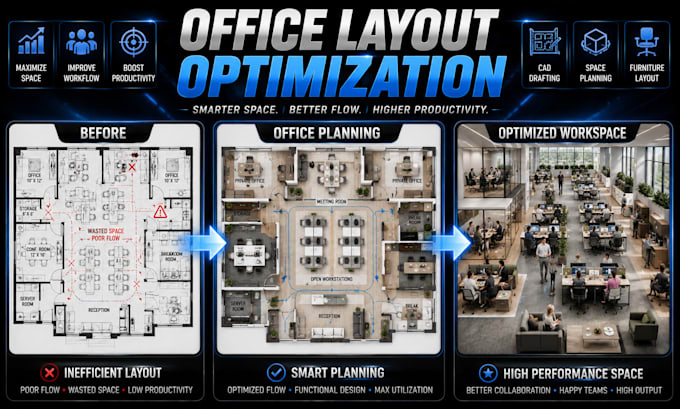
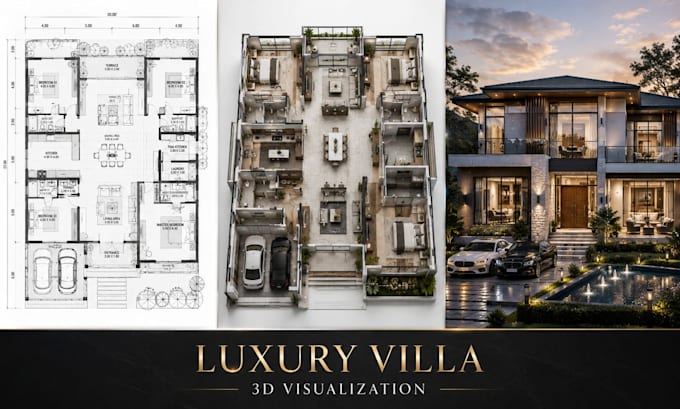
Create photorealistic architectural renderings, 3D floor plans, luxury villa visualizations, exterior renderings, and real estate marketing visuals. Develop presentation-quality architectural visualizations for homeowners, developers, architects, and construction firms.
Senior Architectural CAD Draftsman
Architects Inc • Temps plein
Jan 2019 - Present • 7 yrs 9 mos
Prepare architectural drawings, permit plan sets, floor plans, elevations, sections, site plans, and construction documents for residential and commercial projects. Collaborate with architects, builders, and property developers to create permit-ready drawings and accurate CAD documentation. Deliver architectural drafting, 3D floor plans, and visualization services for construction and development projects.
| (2) | ||
| (0) | ||
| (0) | ||
| (0) | ||
| (0) |

tonyamccalister

États-Unis
Mike did a great job - exactly what I asked for. I had no notes or revisions. Thank you!
Réponse du freelance
mike59906
États-Unis
Did great work. Very timely and professional
Réponse du freelance