Parcourir les catégories
Explorer
Fiverr Pro
Français
$
USD

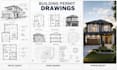
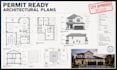
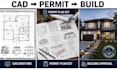
Need professional architectural drawings for building permit approval?
I provide permit-ready architectural drawings and CAD drafting services for residential and commercial projects. Whether you're building a new home, remodeling, adding an extension, converting a garage, or applying for construction approval, I create accurate drawings that help streamline the permit process.
Services Include:
Building Permit Drawings
Architectural CAD Drafting
Floor Plans
Elevations
Site Plans
Roof Plans
Construction Drawings
Permit Application Drawings
What You'll Receive:
Permit-Ready Plans
Professional CAD Drawings
Accurate Dimensions & Annotations
PDF and CAD File Formats
Residential & Commercial Drawings
Presentation-Ready Documents
Perfect for homeowners, contractors, architects, developers, and construction professionals.
Contact me before ordering to discuss your project requirements and permit needs.
Fiverr ne filtre pas les freelances dans cette catégorie. Veuillez vérifier les qualifications et discuter des critères avec le freelance avant de passer commande, y compris toute préférence concernant l'utilisation d'outils d'IA.
Architecture Designer
Langues
What do you need to create permit drawings?
Please provide sketches, dimensions, property information, existing plans, surveys, or project details.
Can you prepare drawings for home additions and remodels?
Yes. I create permit plans for renovations, additions, garages, basements, ADUs, and new construction.
Are your drawings permit-ready?
Yes. Drawings are prepared according to professional drafting standards. Local permit requirements should always be verified with your municipality.
Do you provide CAD source files?
Yes. CAD files can be provided upon request depending on the selected package.
Can you revise drawings if permit comments are received?
Yes. Revisions can be provided to address reasonable permit review comments.


