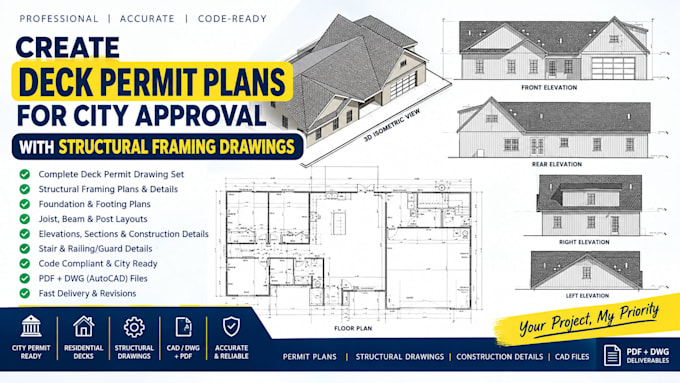
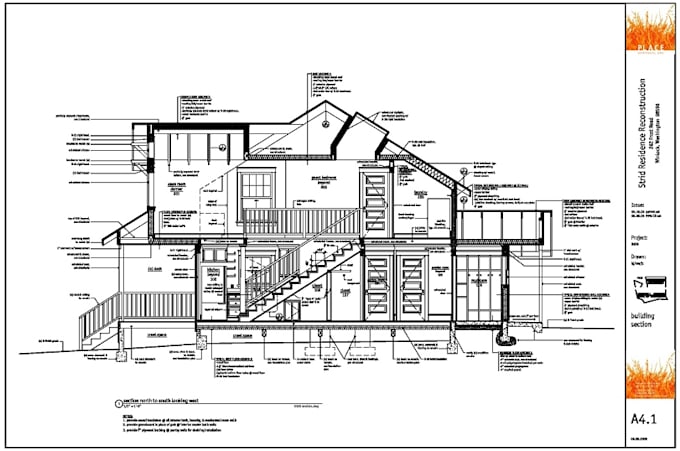
Engineering ,Permit Drawing Set, Footing, foundation details, Structural framing
États-Unis
Anglais
Certaines informations sont présentées en anglais.
À propos de moi
I’m an experienced engineer specializing in deck framing plans, structural drawings, construction details, and residential permit plans. I create accurate 2D CAD drawings for decks, patios, porches, pergolas, and other wood structures, including framing layouts, joists, beams, posts, footings, foundations, elevations, sections, and construction details. I work from sketches, measurements, surveys, PDFs, and existing plans to deliver clear PDF and DWG files tailored to your project and permit requirements.... Plus d’infos