Parcourir les catégories
Explorer
Fiverr Pro
Français
$
USD

Level 1
Michael AE Studio, Architecture Plan,Structural, MEP Design, Permit Drawings USA
Compétences
Voir mes services


Amazon
Freelance • 6 mos
Architectural Designer & CAD Specialist
Oct 2025 - Feb 2026 • 4 mos
Worked on multiple architectural and drafting projects, creating floor plans, 2D drawings, and 3D models for residential and commercial developments. Delivered detailed construction drawings and supported design development using AutoCAD and Revit.
Architectural & Engineering Design Studio
Sep 2024 - Nov 2024 • 2 mos
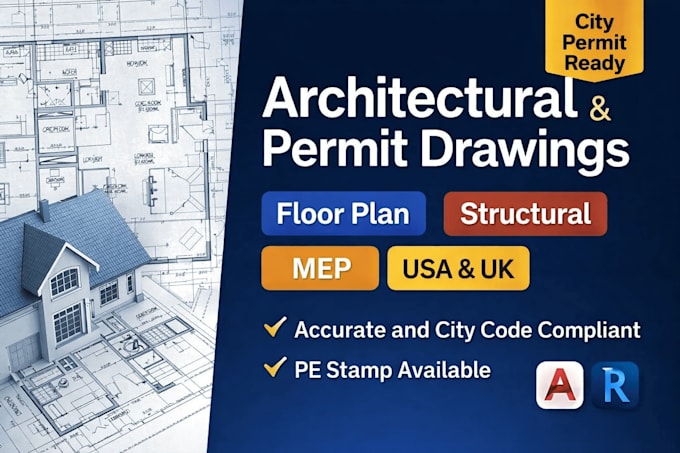
Led a professional architectural and engineering design studio delivering complete building solutions for residential and commercial projects. Specialized in architectural drawings, structural engineering calculations, and MEP (HVAC, electrical, and plumbing) plans. Produced permit-ready drawings aligned with USA and UK building standards. Collaborated with licensed professionals for PE stamping where required. Delivered accurate, code-compliant designs using AutoCAD and Revit, supporting homeowners, contractors, and developers from concept to construction.
| (4) | ||
| (0) | ||
| (0) | ||
| (0) | ||
| (0) |
joe_publishing
Client récurrent

États-Unis
The project went smoothly from start to finish. I’m very satisfied with the professional handling of my architectural drawings, the clear communication, and the attention to detail. Highly recommended for anyone needing reliable and quality architectural work🫠🫠
joe_publishing
Client récurrent
États-Unis
I am very satisfied with the architectural drawing project delivered. Michael demonstrated a high level of professionalism, provided detailed and accurate drawings, and maintained clear communication throughout the process. His understanding of the requirements was excellent, and the final result met...
branky80
États-Unis

joe_publishing
Client récurrent
États-Unis
Michael is a professional architect. He handled my drawings professionally and was very quick to respond throughout the project.
Réponse du freelance