Certaines informations sont présentées en anglais.
À propos de moi
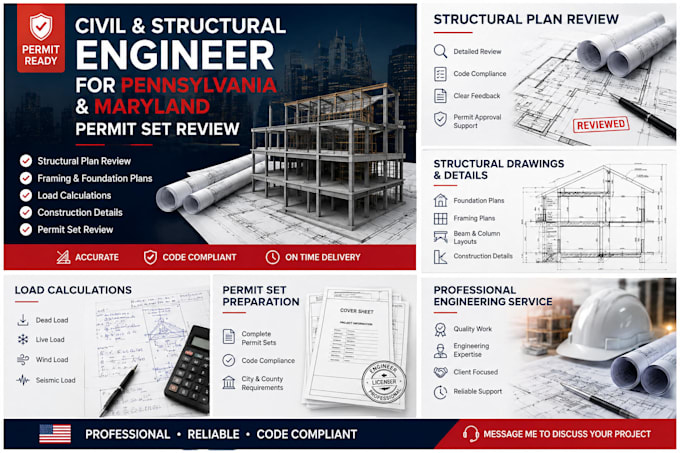
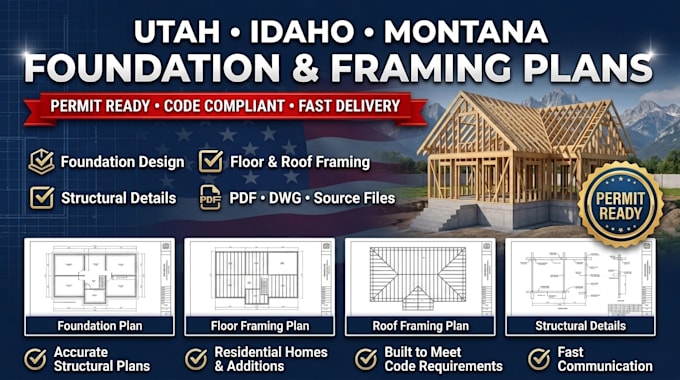
Licensed Structural Engineer specializing in civil and structural permit drawings for New York, New Jersey, Pennsylvania, Maryland, Missouri, Kansas, Utah, Idaho, and Montana. I deliver fully compliant architectural framing plans, site layouts, and engineered foundation designs tailored to meet strict state and local building codes. Every drawing package is meticulously optimized to ensure smooth, hassle free building department and permit approvals. Professional, accurate, and prompt. Let's get your drawings approved.... Plus d’infos