Architectural Designer For Barndominium, Barn House, Garage and 3D Design
Royaume-Uni
Anglais
Certaines informations sont présentées en anglais.
À propos de moi
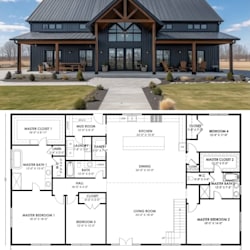
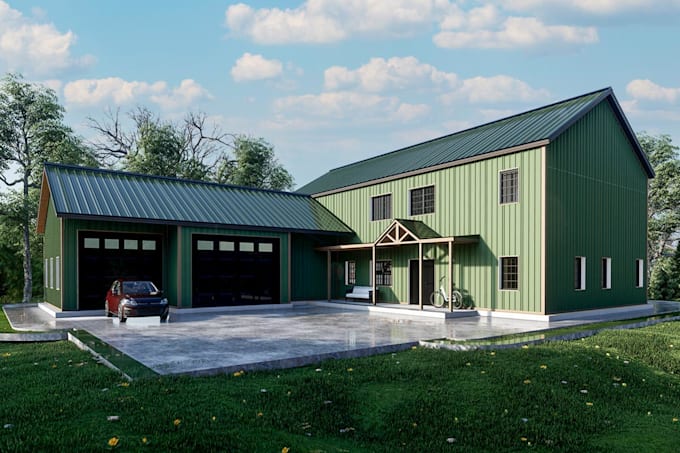
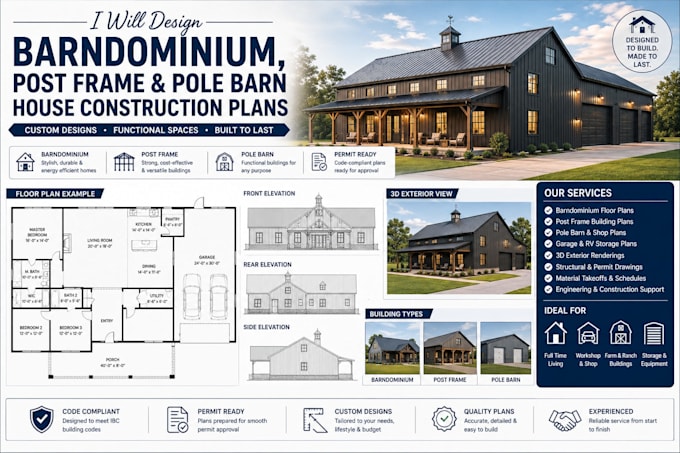
Hi, I’m Mike, an experienced architectural designer focused on barndominium, barn house, pole barn, garage, shop, and residential design. I develop custom 2D floor plans, building layouts, elevations, 3D models, and realistic architectural visuals tailored to each client’s needs. I work from sketches, measurements, reference images, or existing plans and turn ideas into clear, functional designs. With AutoCAD, Revit, SketchUp, and Lumion, I deliver professional-quality drawings with careful attention to detail and dependable communication.... Plus d’infos