Certaines informations sont présentées en anglais.
À propos de moi
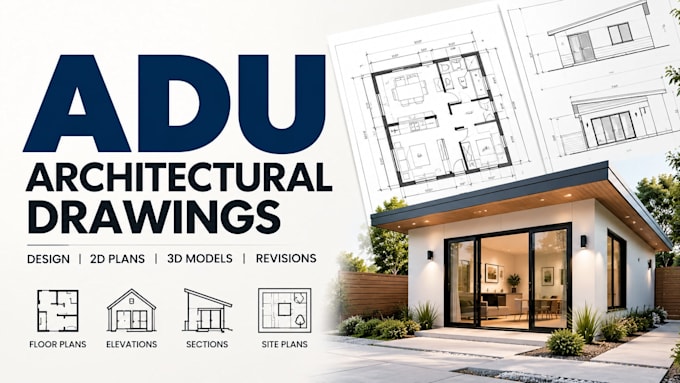
I’m Mikel, an Architectural and AutoCAD expert specialising in 2D drafting, 3D modelling and architectural visualisation. I help clients turn sketches, PDFs, concepts and existing drawings into accurate, professional plans and detailed designs. My work includes floor plans, elevations, sections, site plans, construction drawings, CAD drafting, 3D models and realistic renderings. I focus on precision, clean detailing and clear communication, delivering reliable results tailored to each project, from initial concept through to the final drawing package.... Plus d’infos