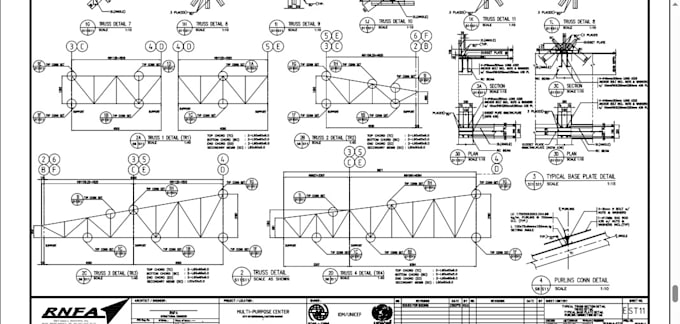
I’m a professional Architect specializing in architectural design, permit drawings, construction documents, floor plans, elevations, sections, site plans, residential and commercial projects, remodeling, additions, ADUs, garages, kitchens, bathrooms, and interior layouts. I create accurate, code-conscious, permit-ready drawings using AutoCAD, Revit, SketchUp, and related tools. I focus on practical design, clear documentation, detailed drafting, and project requirements to help homeowners, contractors, builders, and developers move from concept to approval and construction with confidence.!!..... Plus d’infos