Parcourir les catégories
Explorer
Fiverr Pro
Français
$
USD




Hello!
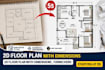
Do you have a rough floor plan sketch, a PDF, or an image that you want to transform into a professional AutoCAD drawing? You are in the perfect place!
I will accurately redraw your architectural ideas into high-quality 2D Floor Plans.
Services Provided
Order Procedure
Please message me before placing an order so we can discuss your requirements. Simply send me your project drawing (hand sketch, CAD file, image, or PDF), and I will ensure you get the best results.
Note: Price and delivery time may vary depending on the complexity of your project.
I look forward to working with you!
Best Regards,
Milani
Fiverr ne filtre pas les freelances dans cette catégorie. Veuillez vérifier les qualifications et discuter des critères avec le freelance avant de passer commande, y compris toute préférence concernant l'utilisation d'outils d'IA.
Langues
How fast can you deliver the first draft?
I offer fast delivery! Usually, the first draft will be ready within 24 hours, depending on the complexity of the project.


