m
mmahdia

Elahe Estiri

@mmahdia
5,0(3)

Architectural Designer, Floor Plans, CAD Drawings, photorealistic Renders

Émirats Arabes Unis
Anglais, Persan
Certaines informations sont présentées en anglais.
À propos de moi
Hello! I’m ELAHE, an architectural designer with strong experience in AutoCAD, Archicad, and 3ds Max. I specialize in creating professional architectural floor plans, CAD drawings, and photorealistic 3D visualizations using Corona Renderer. My services include: • Architectural floor plans • AutoCAD and Archicad drawings • Converting sketches or PDFs to CAD • 3D modeling • Photorealistic interior and exterior renders I focus on accuracy, clear communication, and fast delivery to make sure every project meets professional standards. Feel free to contact me before placing an order.... Plus d’infos

Compétences

m
mmahdia
Elahe Estiri
hors ligne • 
Temps de réponse moyen de 1 heure

Voir mes services

Dessins 2D et plans d'étage
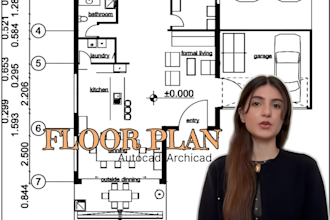
I will draw a professional architectural floor plan in autocad or archicad
5,0(1)
Graphisme architectural
I will create professional architecture presentation sheets and diagrams
5,0(1)

Portfolio

Expérience professionnelle

Architect

ava groups • Temps plein

Sep 2023 - Sep 20252 yrs

Worked as a full-time architectural designer in an architecture studio, focusing on floor plans, CAD drawings, and 3D visualization. Gained professional experience in AutoCAD, Archicad, and 3ds Max with Corona Renderer, delivering architectural drawings and photorealistic renders for residential and interior design projects.

3 Avis
5,0

(3)
(0)
(0)
(0)
(0)
Détails de la notation
  • Niveau de communication avec le freelance
    5
  • Qualité de la livraison
    5
  • Valeur de la livraison
    5
1 à 3 avis sur 3
Trier par
Les plus pertinents
    M

    mahdi9978

    AE

    Émirats Arabes Unis

    5

    It was actually beyond my expectations, she is so kind & listen to you very carefully to understand your needs. She went above & beyond for me; I saw many works here in the app but she is the kindest & more professional that she seems like.

    Jusqu’à 50 $US

    Prix

    1 jour

    Durée

    gig

    Graphisme architectural

    Utile?
    Oui
    Non
    V

    va_mov

    ES

    Espagne

    5

    She designed my room in a very short time in such a beautiful and practical way that it would never have occurred to me. It was done completely skillfully and artistically👌🥰

    Jusqu’à 50 $US

    Prix

    1 jour

    Durée

    gig

    Modélisation et rendu 3D

    Utile?
    Oui
    Non
    N

    ndlphoto

    AU

    Australie

    5

    Great job turning a floorplan into a ArchiCad plan - thank you!

    Jusqu’à 50 $US

    Prix

    1 jour

    Durée

    gig

    Dessins 2D et plans d'étage

    Utile?
    Oui
    Non