m
mobeenmaqsood

Mobeen Arch Des

@mobeenmaqsood

I will draw professional AutoCAD 2D floor plans and architectural 3D models

Pakistan
Anglais, Ourdou
Certaines informations sont présentées en anglais.
À propos de moi
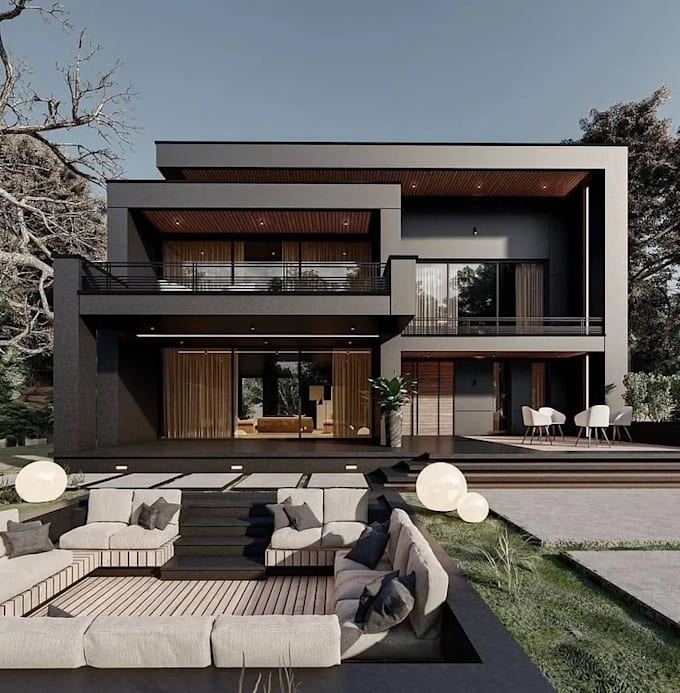
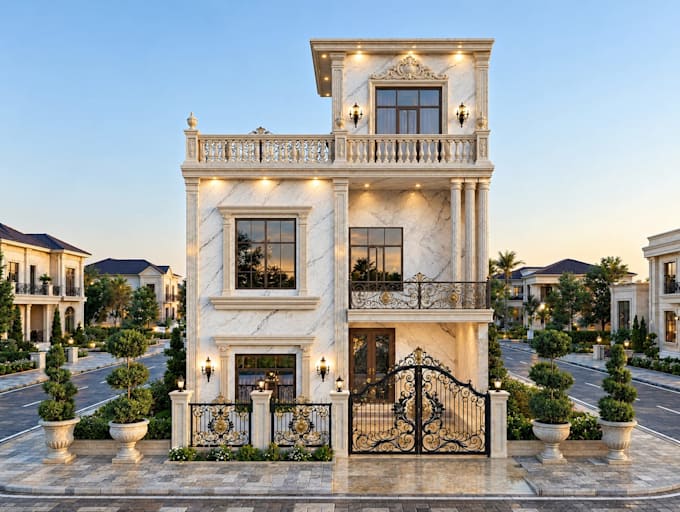
Welcome to my Professional Architectural Drafting & 3D Modeling Service! Are you looking for clean and precise AutoCAD 2D floor plans or high-end architectural 3D models? You are at the right place! With expert-level experience in AutoCAD and 3ds Max, I convert your hand sketches, PDFs, or ideas into realistic structural blueprints, elevations, and 3D renderings. Message me anytime to discuss your project!... Plus d’infos

Compétences

m
mobeenmaqsood
Mobeen Arch Des
hors ligne • 

Voir mes services

Dessins 2D et plans d'étage
I will draw professional autocad 2d floor plans and architectural 3d models
Modélisation et rendu 3D
I will create photorealistic 3d architectural renderings and exterior design

Portfolio

Expérience professionnelle

Architectural Draftsman

Architect • Temps plein

Dec 2021 - Present • 4 yrs 10 mos

Expert in developing precise AutoCAD 2D floor plans, working drawings, sections, and structural elevations. Hands-on experience in converting hand sketches into professional blueprints and creating accurate architectural 3D exterior models for residential projects.