Parcourir les catégories
Explorer
Fiverr Pro
Français
$
USD

Level 1


Traduction automatique
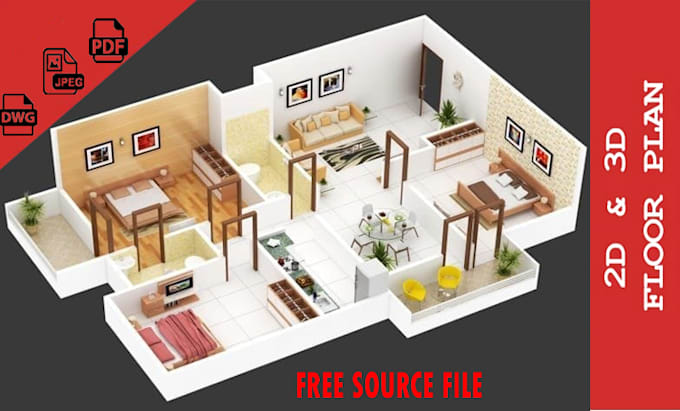
Bonjour ! Je réaliserai un plan d'étage 2D et un plan d'étage 3D
Merci de visiter mon service.
Avez-vous une image ou un croquis à la main du plan d'étage ?
Avec ce service, je peux vous aider à créer le plan d'étage 2D et 3D de votre maison ou appartement de rêve.
J'ai 9 ans d'expérience en modélisation 3D et en dessin sur AutoCAD.
Services :
Je réaliserai un plan d'étage 2D et 3D selon vos exigences et effectuerai des modifications jusqu'à votre satisfaction.
Je peux suivre tout style que vous souhaitez et respecter votre proposition de plan d'étage.
Forfait de base :
Je créerai un plan d'étage 2D jusqu'à 1000 sqft.
Formats de fichiers fournis (JPEG, PDF, PNG, fichier source)
Forfait standard :
Je créerai un plan d'étage 3D jusqu'à 1000 sqft.
Formats de fichiers fournis (JPEG, PDF, PNG, fichier source)
Forfait premium :
Je créerai un plan d'étage 2D et 3D jusqu'à 1000 sqft.
Formats de fichiers fournis (JPEG, PDF, PNG, fichier source)
JE FOURNIS : Révisions illimitées
Livraison dans les délais
Travail original de haute qualité
Réponse rapide
Révisions mineures gratuites même après la fin de la commande
La satisfaction du client est ma priorité absolue.
Cordialement
Mohsan Zeeshan.
Fiverr ne filtre pas les freelances dans cette catégorie. Veuillez vérifier les qualifications et discuter des critères avec le freelance avant de passer commande, y compris toute préférence concernant l'utilisation d'outils d'IA.
Architect, Interior Designer
Level 1
Langues
Traduction automatique
Traduction automatique
Pouvez-vous livrer un plan d'étage 2D en 24 heures ?
Oui, je peux, si vous payez un petit supplément.
Pouvez-vous livrer un plan d'étage 3D en 24 heures ?
Oui, je peux, si vous payez un petit supplément.
Pouvez-vous convertir un PDF ou JPEG en plan d'étage 2D ?
Oui, je peux convertir un PDF ou JPEG en plan d'étage 2D.
quel logiciel tu utilises ?
J'utilise AutoCAD pour les plans d'étage 2D et les dessins architecturaux 2D. J'utilise Sketchup pour la modélisation 3D et Lumion ou 3Dx Max pour le rendu des plans d'étage 3D, intérieur, extérieur.
Pouvez-vous faire du rendu intérieur et extérieur ?
Oui, je réalise des rendus intérieurs et extérieurs.
Quel logiciel utilisez-vous pour l'intérieur, l'extérieur et les plans d'étage 3D ?
J'utilise Lumion ou 3Dx Max pour le rendu.
Pouvez-vous dessiner un plan de site 2D et 3D ?
Oui, je peux dessiner un plan de site 2D et 3D.
Pouvez-vous travailler selon les normes de l'Amérique, de l'Australie, de l'Autriche, de l'Allemagne et d'autres pays européens ?
oui je peux