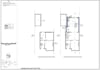
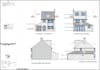
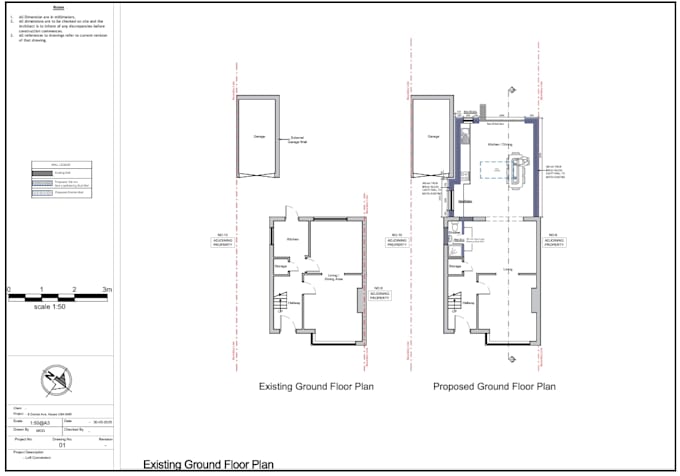
I will create 2d floor plans and architectural, structural drawings

M
mohammedomer129
M
mohammedomer129
ER Md Omer
Certaines informations sont présentées en anglais.

À propos de ce service

I will create professional 2D floor plans, elevations, and loft conversion designs with accurate dimensions and clean AutoCAD drafting for residential projects.

Vérification du service et préférence pour le type de livraison

Fiverr ne filtre pas les freelances dans cette catégorie. Veuillez vérifier les qualifications et discuter des critères avec le freelance avant de passer commande, y compris toute préférence concernant l'utilisation d'outils d'IA.

Découvrez ER Md Omer

ER Md Omer
  • DeInde
  • Membre depuisoct. 2025
  • Langues

    Anglais, Ourdou, Hindi
Hi, I’m a Structural & Architectural CAD Designer with experience in preparing accurate and professional drawings for residential and commercial projects. I create high-quality planning drawings, architectural layouts, and structural drafting using: AutoCAD STAAD Pro Tekla TEDDS Revit (if applicable) ⭐ I can help you with: Floor Plans Elevations & Sections Site Plans Planning Permission Drawings Building Regulation Drawings Structural Layouts Foundation / Beam / Slab Plans Existing vs Proposed Drawings I focus on clean drafting, precise detailing, and fast delivery. If you have

Mon portfolio