Parcourir les catégories
Explorer
Fiverr Pro
Français
$
USD

AutoCAD 2D,3D Floor Plans and Elevations
Compétences
Voir mes services
NextGen Interior & Engineering
Architect • Freelance
Jun 2024 - Present • 1 yr 11 mos
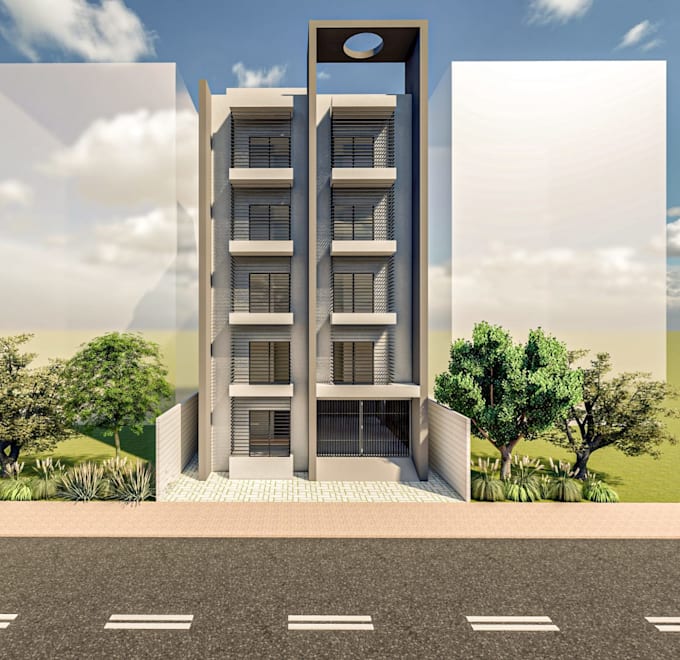
Deliver architectural design and 3D visualization solutions for interior and engineering projects. Utilize SketchUp, V-Ray and Lumion 3D to create highly detailed, realistic renderings and spatial layouts, post-processing concepts in Adobe Photoshop to present compelling design proposals to clients.

Interior Designer
Interior Design • Temps partiel
Aug 2022 - Jun 2024 • 1 yr 10 mos
Developed tailored spatial layouts and mood boards for residential and commercial projects. Collaborated closely with clients to select materials, color palettes and furnishings, ensuring high-quality execution within budget and timeline constraints.
