professional architectural and structural designer
Royaume-Uni
Anglais
Certaines informations sont présentées en anglais.
À propos de moi
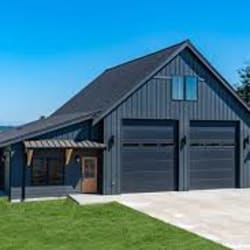
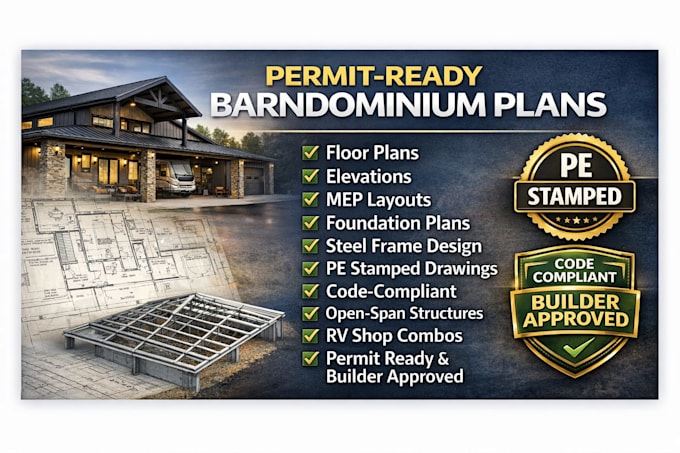
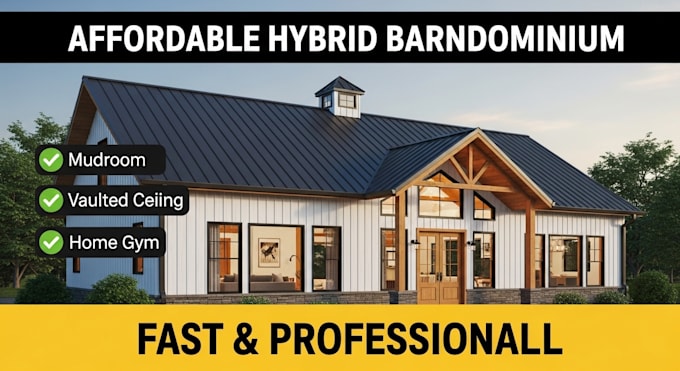
I am a professional architect and structural designer specializing in custom, permit-ready barndominium and residential plans. I deliver floor plans, elevations, foundation plans, MEP layouts, and full construction drawings, all accurate, code-compliant, and ready for city, county, or HOA approval. With expertise in AutoCAD, 3D modeling, SketchUp, drafting, and building permits, From open-span structures and RV shop combos to modern farmhouse designs, every plan is crafted to save time, simplify approvals, impress builders, authorities and provide a flawless, professional building experience.... Plus d’infos