m
mubii007

Mubashir Shaikh

@mubii007
5,0(25)

Level 2

Architectural and Structural ADU's, JADU's, Deck's Permit Plans

Pakistan
Anglais, Allemand, Français, Chinois
Certaines informations sont présentées en anglais.
À propos de moi
I’m an Architect and Structural Engineer experienced in Designing and Planning of Steel, Timber, Masonry, and RCC Structures using AutoCAD, ETABS, SAFE and more. My Design and Planning expertise covers U.S, AUS, CA, UK and Eurocode standards, including IBC, IRC, NEC, CRC, CBC Title 24, IMC, IECC, and modern FRP and retrofit methods. Furthermore, I specialize in designing California and other states based ADUs, Single and Multi-Family Residential Houses, Decks, House Remodels, and Home Additions—Delivering Code Compliant Plans and Structural Detailing for Permitting and Construction.... Plus d’infos

Compétences

m
mubii007
Mubashir Shaikh
45 $US/heure
hors ligne • 
Temps de réponse moyen de 1 heure

Voir mes services

Dessins 2D et plans d'étage
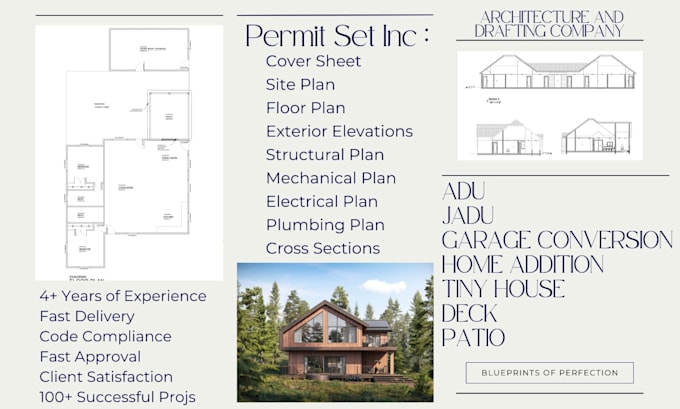
I will design adu, jadu, garage conversion, and home addition permit plans for approval
5,0(14)
Dessins 2D et plans d'étage
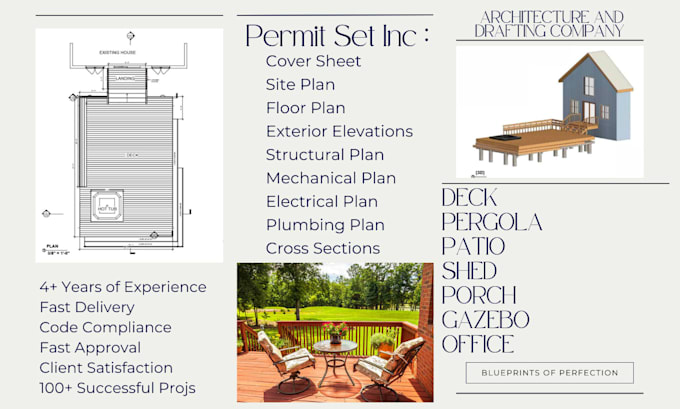
I will design deck, pergola, shed, cabana, gazebo, porch and patio permit plans
5,0(4)

Vous souhaitez travailler sur une base horaire ?

Dites à Mubashir Shaikh ce dont vous avez besoin.

45 $US

/

heure

Portfolio

Expérience professionnelle

Structural Engineer

Arch Vision • Temps plein

Mar 2024 - Present • 2 yrs 8 mos

I am working as a structural design engineer

25 Avis
5,0

(25)
(0)
(0)
(0)
(0)
Détails de la notation
  • Niveau de communication avec le freelance
    5
  • Qualité de la livraison
    5
  • Valeur de la livraison
    5
1 à 5 avis sur 25
Trier par
Les plus pertinents
    L

    l8tina27

    US

    États-Unis

    Collaboration en cours
    5

    Mubashir and his team were absolutely A++++ phenomenal. Mubashir was actually the third freelancer I hired to design complete construction plans for my detached ADU. The project required permit-ready plans for submission to the City of Richmond in the Bay Area of California, which has very strict building...

    1 000 $US-2 500 $US

    Prix

    5 Mois

    Durée

    gig

    Dessins 2D et plans d'étage

    Utile?
    Oui
    Non
    D
    image-docs

    duanewhite304

    US

    États-Unis

    5

    It was a pleasure working on this project. Everything went very well and I will work with him again..

    1 000 $US-2 500 $US

    Prix

    2 semaines

    Durée

    gig

    Dessins 2D et plans d'étage

    Utile?
    Oui
    Non
    H
    image-docs

    heidihopkins465

    CA

    Canada

    5

    Quick turn around, worked within my parameters and was easy to communicate with.
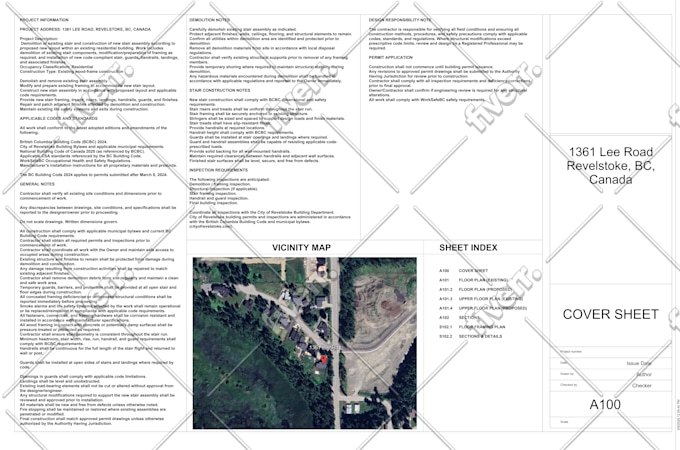
    600 $US-800 $US

    Prix

    4 jours

    Durée

    gig

    Dessins 2D et plans d'étage

    Image d'échantillon de travail
    Utile?
    Oui
    Non
    D

    drinkenberger

    US

    États-Unis

    Collaboration en cours
    5

    I have received two excellent set of permittable drawing on time and very detailed

    800 $US-1 000 $US

    Prix

    8 jours

    Durée

    gig

    Dessins 2D et plans d'étage

    Utile?
    Oui
    Non
    D

    drinkenberger

    US

    États-Unis

    Collaboration en cours
    5

    Outstanding details! delivered early and worked with us on some last-minute changes. Responded to our every question in a timely manner and we very pleased with the design and will recommend his services to anyone.
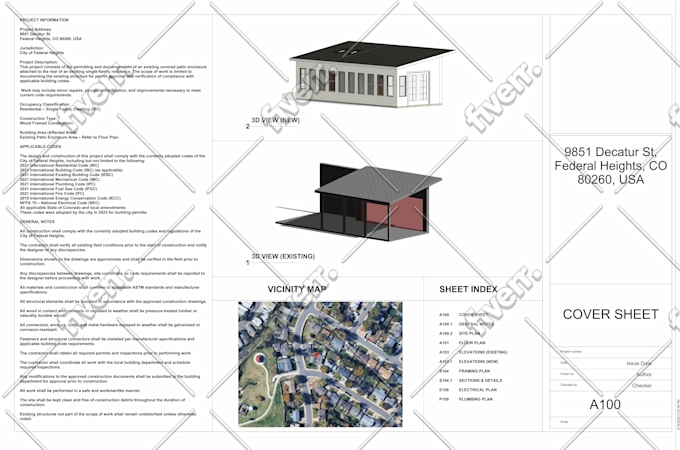
    800 $US-1 000 $US

    Prix

    8 jours

    Durée

    gig

    Dessins 2D et plans d'étage

    Image d'échantillon de travail
    Utile?
    Oui
    Non