Parcourir les catégories
Explorer
Fiverr Pro
Français
$
USD

Compétences
Voir mes services
.png)
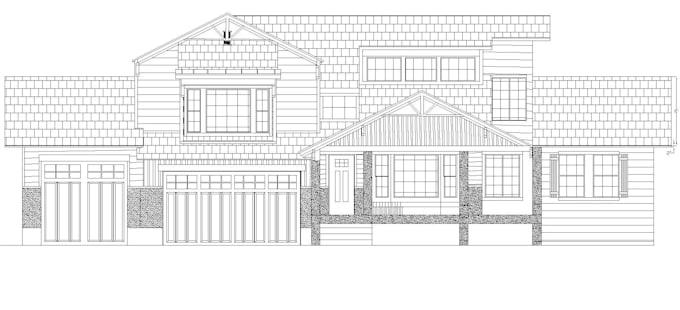
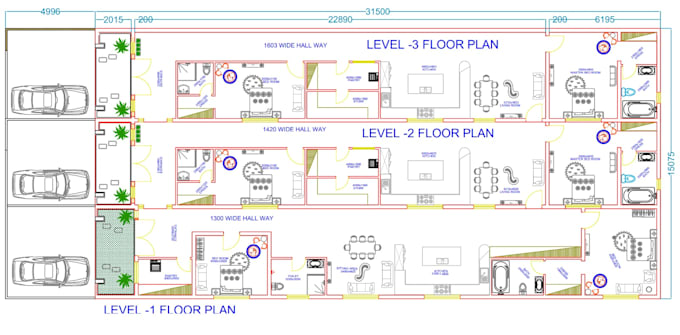
Freelance Architectural 2D AutoCAD
Fiverr • Indépendant
Feb 2021 - Feb 2023 • 2 yrs
Freelance AutoCAD Draftsman (2D & 3D) 🏗️ Duration: 3 Years I am a freelance AutoCAD draftsman with 3 years of experience in creating 2D architectural drawings and 3D modeling. I specialize in floor plans, elevations, sections, and detailed construction drawings. 2D Work: Accurate floor plans, elevations, layouts, and construction-ready drawings with precise measurements and clean presentation. 3D Work: Basic 3D modeling and visualization to help clients better understand their projects. Client Interaction: Communicate closely to understand project requirements, provide revisions, and ensure complete satisfaction. Focus: High-quality results, attention to detail, and professional drafting according to industry standards. Delivering professional, clear, and construction-ready drawings for residential projects is my expertise. ✅
