m
muhammad__hanif

Arc M Hanif

@muhammad__hanif
4,8(38)

Level 2

2D Floor Plan Expert, Wood Structures

Pakistan
Anglais, Français, Allemand, Espagnol, Italien
Certaines informations sont présentées en anglais.
À propos de moi
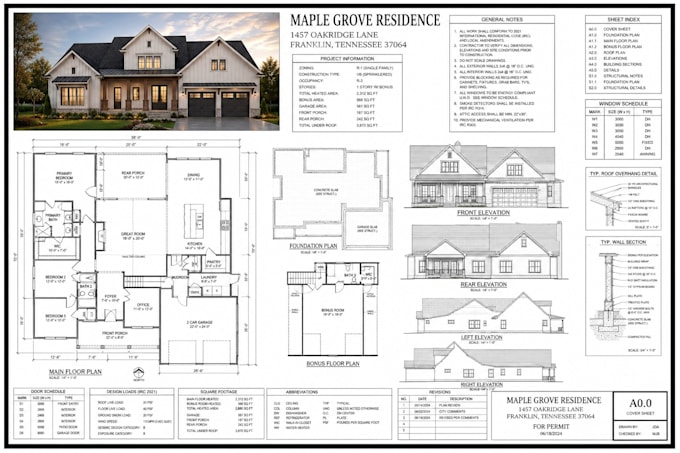
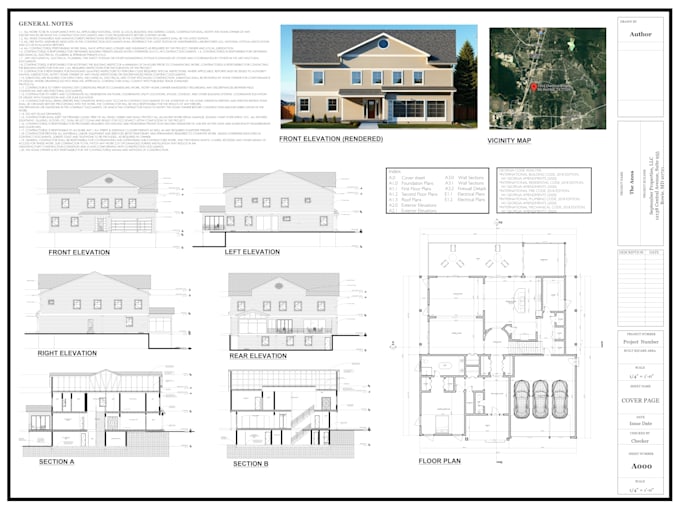
Hello, I’m Hanif, a professional architect with 5+ years of experience specializing in architectural, structural, and MEP drawings. I deliver well-coordinated floor plans, electrical layouts, and foundation drawings designed for accuracy, compliance, and efficient project execution... Plus d’infos

Compétences

m
muhammad__hanif
Arc M Hanif
hors ligne • 
Temps de réponse moyen de 1 heure

Voir mes services

Dessins 2D et plans d'étage
I will architect 2d floor plan, elevation, site plan, house plan for city permit
4,9(37)
Dessins 2D et plans d'étage
I will architect floor addition, renovation for construction permit
3,7(1)

Portfolio

Expérience professionnelle

Fiverr

Architect

Fiverr • Temps plein

Sep 2022 - Present3 yrs 11 mos

Working as a full time architect for the US, UK, Canada, Australia Projects

38 Avis
4,8

(34)
(3)
(0)
(0)
(1)
Détails de la notation
  • Niveau de communication avec le freelance
    4,8
  • Qualité de la livraison
    4,8
  • Valeur de la livraison
    4,8
1 à 5 avis sur 38
Trier par
Les plus pertinents
    A

    andrew_wallis1

    US

    États-Unis

    5

    This is what we need, a realistic renders with details. Thankful we didn't have to wait for a long time! The work is perfect!

    50 $US-100 $US

    Prix

    4 jours

    Durée

    gig

    Dessins 2D et plans d'étage

    Image d'échantillon de travail
    Utile?
    Oui
    Non
    C

    christoffer_ha

    SE

    Suède

    1,3

    Didn’t follow the agreed request, difficult to drive the project forward since much of our messaging, feedback was ignored, missed out on or neglected. Sorry to say that the time and effort we had to invest in providing feedback made us nearly give up, it was barely worth the effort.

    200 $US-400 $US

    Prix

    4 semaines

    Durée

    gig

    Dessins 2D et plans d'étage

    Image d'échantillon de travail
    Utile?
    Oui
    Non
    S
    image-docs

    simon_szeto22

    US

    États-Unis

    5

    My county return my permit because of site plan, Hanif created a detail site plan with all the dimensions and setbacks mark and got the permit. I love his work.

    50 $US-100 $US

    Prix

    8 jours

    Durée

    gig

    Dessins 2D et plans d'étage

    Image d'échantillon de travail
    Utile?
    Oui
    Non
    A

    arthur_montes

    US

    États-Unis

    Collaboration en cours
    5

    Very quick turnaround time. Clear communication about what was included in the original request. We also needed a site plan which was an add on. The only question asked was which type of roof we want for the covered patio of the deck and he created permit drawings speedily. Very pleased with this work.

    50 $US-100 $US

    Prix

    12 jours

    Durée

    gig

    Dessins 2D et plans d'étage

    Image d'échantillon de travail
    Utile?
    Oui
    Non
    S

    stephen_alexg

    US

    États-Unis

    5

    Hanif is a top level permit drawing expert. He is the one we are looking for. Electrical and plumbing layouts are according to the code. When I ask him extra service of details, He add them as well. Highly recommended.

    50 $US-100 $US

    Prix

    6 jours

    Durée

    gig

    Dessins 2D et plans d'étage

    Image d'échantillon de travail
    Utile?
    Oui
    Non