m
muhammadaman610

Ar Aman

@muhammadaman610
4,9(117)

Level 2

Fast, Efficient and High quality result

Pakistan
Anglais, Ourdou, Pachto
Certaines informations sont présentées en anglais.
À propos de moi

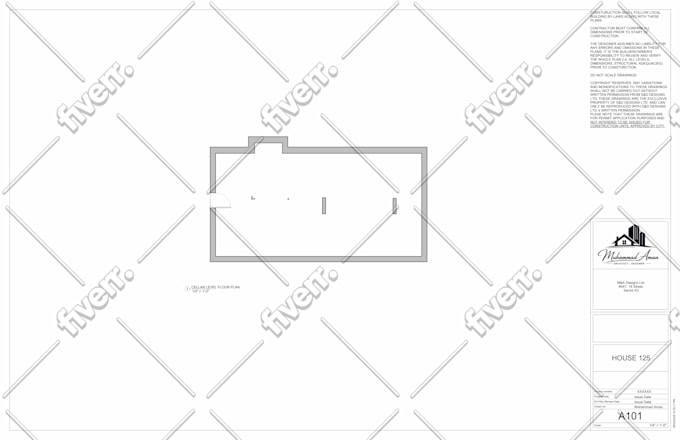
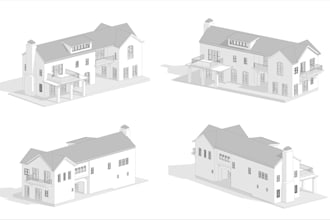
Hey! Aman here, a passionate architect with focus on client satisfaction and fast, efficient and high quality work at competitive rates. I have a great experience in Architectural design. I'm specialize in 2D/3D floor plans, 3D modeling, professional rendering and Interior Design. I'm artistically inclined and well trained in using the latest software. I use AutoCAD, SketchUp, Revit for Modeling and for rendering I use Lumion. Services: ✔ Revit modeling from PDF/DWG/sketches ✔ Scan to BIM. ✔ Construction drawings ✔ 3D modeling and realistic renderings (interior & exterior)... Plus d’infos

Compétences

m
muhammadaman610
Ar Aman
60 $US/heure
hors ligne • 
Temps de réponse moyen de 1 heure

Voir mes services

Dessins 2D et plans d'étage
I will convert sketch, pdf , jpg and dwg to revit
4,8(58)
Modélisation et rendu 3D
I will do architectural floor plan, 3d modeling, rendering in revit
4,8(35)

Vous souhaitez travailler sur une base horaire ?

Dites à Ar Aman ce dont vous avez besoin.

60 $US

/

heure


Portfolio

Expérience professionnelle

Architect

TGB • Freelance

Nov 2024 - Present1 yr 9 mos

Worked as an Architect responsible for architectural planning, elevation design, and detailed working drawings. Developed submission drawings in compliance with project requirements and local regulations. Created accurate 3D models and interior design layouts using Revit. Produced high-quality architectural visualizations and renderings using Lumion to present design concepts effectively to clients.

Hidden_Numerology

Architectural BIM Modeler

Hidden Numerology • Freelance

Jul 2023 - Present3 yrs 1 mo

Worked as an Architectural BIM Modeler responsible for drafting existing and proposed floor plans, preparing detailed drawings, and developing accurate 3D models using Revit. Contributed to interior design projects using Revit and SketchUp. Produced high quality architectural renderings in Lumion to support client presentations and project approvals. Ensured accuracy, coordination, and timely delivery of project documentation.

117 Avis
4,9

(109)
(6)
(1)
(0)
(1)
Détails de la notation
  • Niveau de communication avec le freelance
    4,9
  • Qualité de la livraison
    4,9
  • Valeur de la livraison
    4,8
1 à 5 avis sur 117
Trier par
Les plus pertinents
    E

    edmond_mille

    US

    États-Unis

    Collaboration en cours
    5

    great work! very good at Revit

    600 $US-800 $US

    Prix

    4 jours

    Durée

    gig

    Modélisation et rendu 3D

    Image d'échantillon de travail
    Utile?
    Oui
    Non
    E

    edmond_mille

    US

    États-Unis

    Collaboration en cours
    5

    thanks. professional and proficient

    100 $US-200 $US

    Prix

    3 jours

    Durée

    gig

    Dessins 2D et plans d'étage

    Utile?
    Oui
    Non
    E

    edmond_mille

    US

    États-Unis

    Collaboration en cours
    5

    Always great to work with. Small and large gigs

    100 $US-200 $US

    Prix

    2 jours

    Durée

    gig

    Dessins 2D et plans d'étage

    Image d'échantillon de travail
    Utile?
    Oui
    Non
    C

    chriscalleja22

    MT

    Malte

    4

    Straight deal.

    50 $US

    Prix

    4 jours

    Durée

    gig

    Dessins 2D et plans d'étage

    Utile?
    Oui
    Non
    E

    e_kanner

    US

    États-Unis

    Collaboration en cours
    5

    As always, Ar delivered the project quickly (ahead of schedule!) and with a high quality of work.

    1 000 $US-2 500 $US

    Prix

    3 jours

    Durée

    gig

    Dessins 2D et plans d'étage

    Utile?
    Oui
    Non