2D and 3D Architecture project planner and visualizer
Nigeria
Anglais, Espagnol, Français
Certaines informations sont présentées en anglais.
À propos de moi
Welcome to my profile! I’m an architect and 3D visualization expert helping clients improve, update, and clearly present their property ideas.
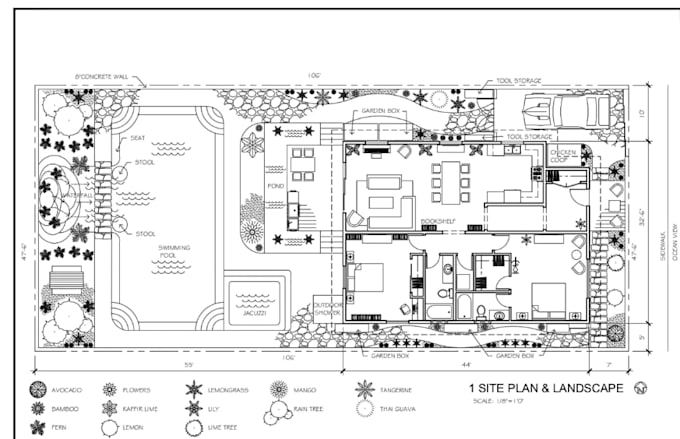
I specialize in 2D house plans, CAD renovation drawings, existing floor plan updates, site plans, permit drawings, exterior remodeling, facade renovation, and realistic 3D interior renders. I can also create building walkthroughs and visual designs that help you understand how your project will look before construction.
Send me a message today and let’s turn your property idea into a clear and professional design!... Plus d’infos