Parcourir les catégories
Explorer
Fiverr Pro
Français
$
USD

Level 1
commande 1 en file d'attente


Traduction automatique
Bonjour !
En 2026, selon la tendance du marché immobilier en cours, j'ai décidé de créer ce service spécial pour ceux-ci.
Qui vont acheter un terrain et vouloir son plan conceptuel.
Les investisseurs souhaitent vérifier le plan de faisabilité du concept à présenter
Ceux qui veulent un plan de rendement maximal du lot et une solution rentable de plan maître pré-ingénierie.
ALORS, COMMENT NOUS TRAVAILLONS
Je vais dessiner un plan de site architectural de base suivant les règlements de développement de chaque état. Ensuite, je viendrai vous consulter. À cette étape, je vous offrirai deux avantages :
Après votre confirmation et la finalisation du concept de plan d'affaires ou du plan de permis de la ville, j'ajouterai davantage de détails et vous fournirai DEUX plans finaux.
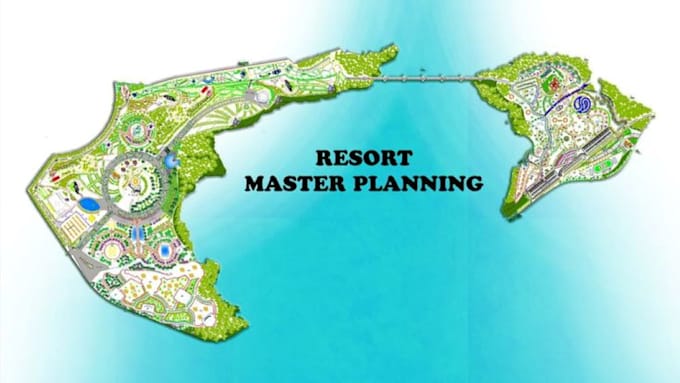
Types de cartes que nous proposons :
Veuillez m'envoyer un message avant de passer commande pour en discuter !
Veuillez informer le freelance de toute préférence ou préoccupation concernant l'utilisation d'outils d'IA dans la réalisation et/ou la livraison de votre commande.
Level 1
Langues
Traduction automatique
Traduction automatique
Qu'est-ce qu'un "Plan de faisabilité préliminaire" et pourquoi est-il nécessaire avant d'acheter un terrain ?
Un plan de faisabilité préliminaire est une évaluation technique de haut niveau du potentiel d'une propriété. Avant d'engager des fonds pour l'acquisition d'un terrain, ce plan évalue les contraintes du site, la topographie et les limitations de zonage pour déterminer la "meilleure utilisation" du terrain.
Comment abordez-vous l'optimisation du "rendement maximal du lot" ?
J'optimise la surface constructible en alignant la géométrie du site avec les codes de zonage locaux, les exigences de recul et la topographie pour assurer la valeur maximale du terrain.
De quelles informations avez-vous besoin pour commencer ?
Veuillez fournir une étude de site (ou une carte aérienne/topographique), les réglementations spécifiques de zonage ou d'utilisation des terres, et vos objectifs principaux (par exemple, résidentiel/industriel).
Pouvez-vous gérer les lois de zonage internationales ?
Oui. J'adapte les plans en fonction des données réglementaires et des directives municipales que vous fournissez pour le site spécifique du projet.
| (1) | ||
| (0) | ||
| (0) | ||
| (0) | ||
| (0) |
tim_crane

États-Unis
I gave him very little information and he still was able to do what I asked
50 $US
Prix
1 jour
Durée
| (1) | ||
| (0) | ||
| (0) | ||
| (0) | ||
| (0) |
tim_crane
États-Unis
I gave him very little information and he still was able to do what I asked
50 $US
Prix
1 jour
Durée