Il semble que ce service ait été suspendu

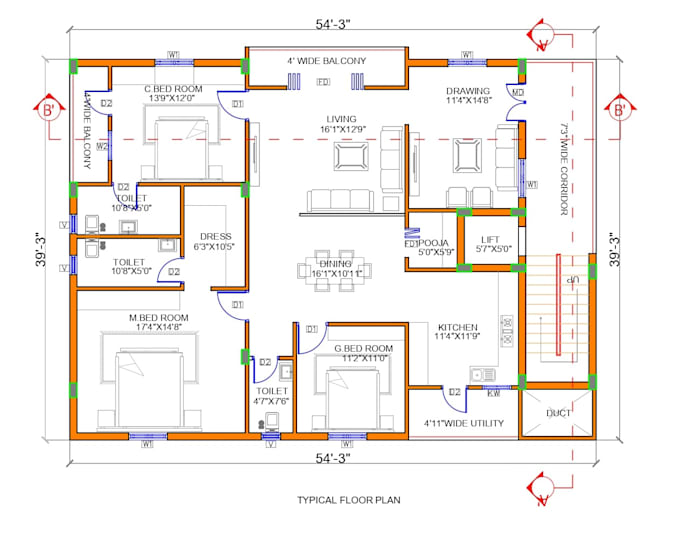
I will create 2d floor plans elevations and sections

M
muskaanahmed231
M
muskaanahmed231
muskaanahmed231
Certaines informations sont présentées en anglais.

À propos de ce service

Welcome to my GIG!

Looking for professional architecture drawings for your live projects or college projects?

You're at the right place!!

I can help you make your ideas into reality, I can make all kinds of architectural drawings for your next project with detailing and accuracy.


Services include:

  • SITE PLANS
  • LOCATION MAPS
  • FLOOR PLANS
  • LANDSCAPE PLANS
  • ELEVATIONS
  • SECTIONS
  • WORKING DRAWINGS
  • PDF/SKETCH/IMAGE TO DWG
  • RE-DRAW EXIXTING DRAWINGS


Why me?


  • TOP QUALITY WORK
  • ON TIME HAND OVER
  • UNLIMITED REVISONS


Vérification du service et préférence pour le type de livraison

Fiverr ne filtre pas les freelances dans cette catégorie. Veuillez vérifier les qualifications et discuter des critères avec le freelance avant de passer commande, y compris toute préférence concernant l'utilisation d'outils d'IA.

Découvrez muskaanahmed231

muskaanahmed231
  • DeInde
  • Langues

    Ourdou, Hindi, Anglais, Telugu
Hello, I'm an Architect, well versed in Autodesk AutoCAD, designing, working drawings of all kinds, presentation plans, hand made models, hand drawn sketches, perspective drawings, landscape sketching, hand drawn and rendered floor plans, mood boards, desktop studies, project research, thesis research and much more. Having hands-on experience with Architects and Interior designers in the field, enabled me to efficiently understand the clients requirements and cater to it.