m
mustapha_arch

Mustapha Arch

@mustapha_arch

Architectural Drafting, Revit BIM Modeling And Realistic 3D Rendering

États-Unis
Anglais, Français, Ourdou, Espagnol
Certaines informations sont présentées en anglais.
À propos de moi
Good plans start with clear drawings and end with results you can count on. I help homeowners, architects, builders, and designers turn sketches, PDFs, and point cloud scans into accurate drawings, detailed Revit BIM models, and realistic 3D renders. From AutoCAD floor plans and DWG/DXF conversion to Scan-to-BIM, interior design, and architectural visualization, I focus on getting the details right, understanding your vision, and delivering work you can use with confidence. Clear communication, quality work, and on-time delivery are what you can expect when working with me... Plus d’infos

Compétences

m
mustapha_arch
Mustapha Arch
hors ligne • 
Temps de réponse moyen de 1 heure

Voir mes services

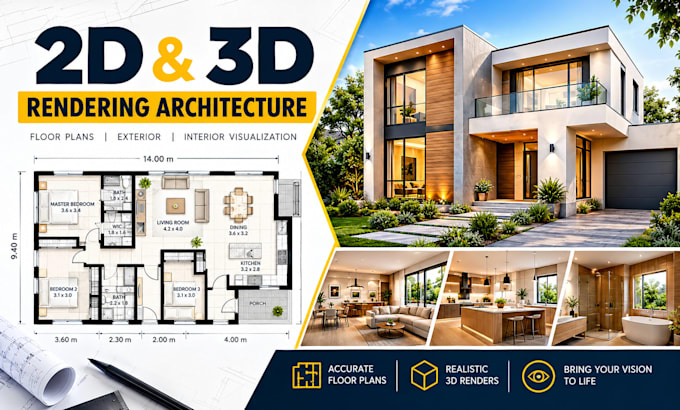
Dessins 2D et plans d'étage
I will do autocad 2d floor plan, 3d floor plan, interior design and 3d rendering
Modélisation et rendu 3D
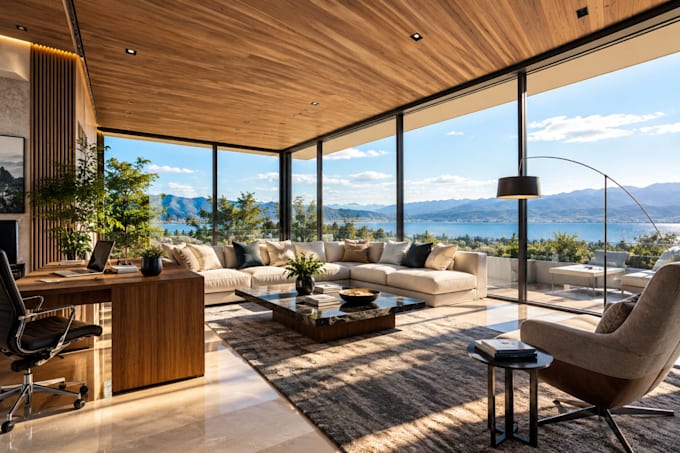
I will create photorealistic 3d architectural renders for homes and interiors design

Portfolio

Expérience professionnelle

Architectural_& MEP Engineering Design for AEC Firms USA

Architectural Designer & BIM Modeler

Architectural & MEP Engineering Design for AEC Firms USA • Temps partiel

Feb 2024 - Jun 2026 • 2 yrs 4 mos

Provided architectural drafting, BIM modeling, and design support for architectural, engineering, and construction (AEC) projects. Worked on converting sketches, PDF drawings, and point cloud scans into accurate architectural drawings and detailed Revit models. Areas of expertise include AutoCAD floor plans, elevations, sections, DWG/DXF conversion, Revit BIM modeling, Scan-to-BIM workflows, MEP coordination support, interior design modeling, and 3D architectural visualization. Focused on drawing accuracy, model quality, clear communication, and timely delivery of project files to support design development, documentation, and coordination between project stakeholders.