Parcourir les catégories
Explorer
Fiverr Pro
Français
$
USD

Architectural Structural Drafter City Permit Blueprints Site Plans
Compétences
Voir mes services
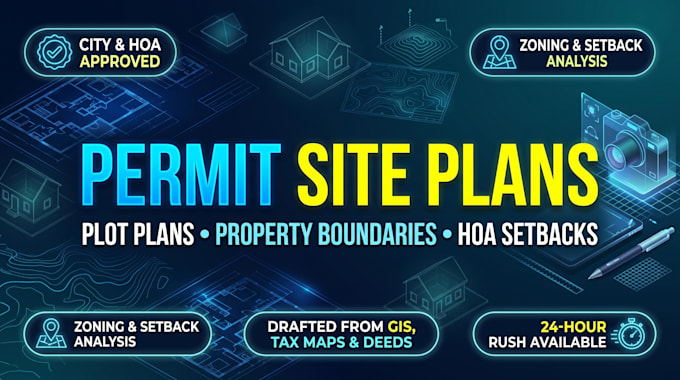
Lead Drafter & Permit Project Lead
Permit Studio • Indépendant
Feb 2021 - Present • 5 yrs 8 mos
Prepare complete architectural, structural, and MEP drawing packages for single-family residences, garage conversions, and accessory dwelling units (ADUs). Coordinate setback boundaries, lot coverage, and utility easements on site plans conforming to municipal land-use guidelines. Review and address city plan-check correction sheets to facilitate rapid approval for residential contractors and flippers.
Architectural CAD Designer
Building and Repair Solutions LLC • Temps partiel
May 2018 - Sep 2021 • 3 yrs 4 mos
Developed full CD (construction document) sets in AutoCAD and Revit, including foundation layouts, framing plans, and exterior elevations. Assisted project managers with zoning research, fire-separation ratings, and egress compliance under IRC/IBC guidelines. Produced high-precision presentation sets and redline markups for municipal board meetings.
