Parcourir les catégories
Explorer
Fiverr Pro
Français
$
USD


Traduction automatique
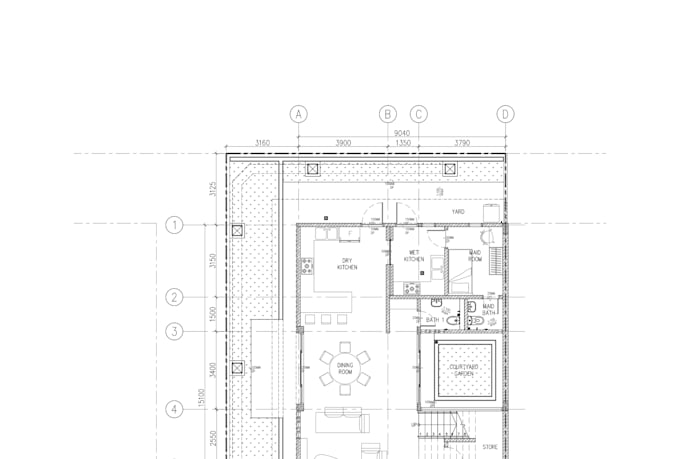
Inclus : page de couverture, plan de situation, plans d’étage, plan de toiture, coupes, élévations, calcul de la surface construite et du coefficient d’occupation des sols. Rénovation : plans d’exécution, de démolition et de projet.
Non inclus : conception/aménagement, plans de structure/CVC, soumission aux autorités compétentes, modélisation 3D, appel d’offres/construction. Me contacter pour un devis séparé.
Format : Le PDF utilise mon propre système de calques. La version numérique DWG/RVT (en supplément) peut être conforme à votre système si vous me la fournissez avant le début du traitement.
Avant de commander : veuillez fournir un cahier des charges/croquis, un plan de situation ou un relevé topographique (en cas de rénovation), le nombre d’étages et la superficie du projet. Les informations incomplètes suspendent le délai de livraison, mais cela n’est pas considéré comme un retard.
Révisions : Les travaux inclus doivent être demandés dans les 7 jours suivant la livraison, en un seul lot. Des révisions supplémentaires sont possibles. Les modifications importantes de la mise en page font l’objet d’un nouveau devis.
Il s'agit d'un service de dessin technique : je me conforme à vos instructions, mais je ne prends aucune responsabilité quant à la conception ou au respect des normes. Les plans doivent être examinés par votre architecte agréé avant leur soumission ou le début des travaux.
N'hésitez pas à me contacter avant de passer commande si vous n'êtes pas sûr que votre projet corresponde à mes critères ; je serai ravi de confirmer la portée et le prix au préalable.
Fiverr ne filtre pas les freelances dans cette catégorie. Veuillez vérifier les qualifications et discuter des critères avec le freelance avant de passer commande, y compris toute préférence concernant l'utilisation d'outils d'IA.
Langues
Traduction automatique
Traduction automatique
Vous concevez la mise en page pour moi ?
Non. Je réalise mes ébauches à partir de votre cahier des charges, croquis ou référence. Pour toute demande de conseil en design, merci de me contacter au préalable.
Vous gérez les soumissions aux autorités ou l'approbation des conceptions ?
Ce n'est pas inclus dans cette service. Contactez-moi si vous en avez besoin ; je peux vous faire un devis séparé.
Qu’en est-il des plans d’appel d’offres ou des plans de construction, ou encore des rendus 3D ?
N'hésitez pas à me contacter directement — je propose ces services séparément, avec un devis établi en fonction de votre projet.
Pouvez-vous respecter le format des calques et des dessins de mon entreprise ?
Oui, à condition d'acheter le fichier source DWG/RVT et de me fournir votre format standard avant de commencer. Sinon, les livrables PDF utiliseront mon propre format standard.
Quand commence le compte à rebours de ma livraison ?
Une fois que vous avez soumis toutes les informations requises (plan/relevé du site, cahier des charges, nombre d'étages, superficie du projet) conformément aux exigences de Fiverr, toute information manquante ou incorrecte suspend le délai jusqu'à sa correction.
Que se passe-t-il si je soumets un fichier erroné ou des informations incomplètes ?
Je le signalerai immédiatement par message concernant la commande et demanderai une correction. Cela ne sera pas considéré comme un retard de livraison de ma part, et le délai sera ajusté en conséquence.
Les modifications sont-elles incluses dans le délai de livraison ou ajoutent-elles du temps supplémentaire ?
Les révisions sont facturées séparément. Chaque série de révisions prend 1 à 2 jours après la livraison initiale, en plus de la date de livraison initiale, et non à l'intérieur de celle-ci.
Combien de révisions sont incluses et que faire si j’en ai besoin de plus ?
2 tours (Basique) ou 3 tours (Standard/Premium), dans les 7 jours suivant la livraison. Tours supplémentaires disponibles en option payante. Les modifications importantes de la mise en page sont facturées comme un nouveau périmètre, et non comme une révision.
Puis-je obtenir un remboursement après la livraison si je change d'avis ?
Non, si les plans correspondent au périmètre convenu dans cette service. Veuillez confirmer le périmètre avec moi avant de passer commande en cas de doute.
Êtes-vous un architecte agréé?
Non, je suis dessinateur/modélisateur BIM. Les plans servent à la communication des projets et doivent être examinés et signés par votre architecte agréé avant leur soumission ou leur utilisation pour la construction.