Parcourir les catégories
Explorer
Fiverr Pro
Français
$
USD

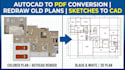


I will recreate cad drawings, PDF and rough sketches into autocad.
Are you looking for a professional way to convert your old drawings, existing drawings, PDF files or rough sketches into clean and accurate AutoCAD drawings?
I can redraw and convert your existing architectural drawings into professional 2D AutoCAD drawings according to your requirements.
My Services Include:
PDF to AutoCAD conversion
Old drawing to AutoCAD
Rough sketch to AutoCAD
Hand-drawn sketch conversion
Floor plan drafting
Architectural 2D drafting
Image/JPG/PNG to AutoCAD
Redrawing of existing plans
Editing and modification of AutoCAD drawings
I will create clean, organized and easy-to-read CAD drawings with proper dimensions, walls, doors, windows, furniture and other required architectural details.
Why Choose My Service?
Accurate 2D drafting
Clean and professional drawings
Proper layers and linework
AutoCAD DWG file
High-quality PDF output if required
Fast communication
Unlimited revisions until your satisfaction
Fiverr ne filtre pas les freelances dans cette catégorie. Veuillez vérifier les qualifications et discuter des critères avec le freelance avant de passer commande, y compris toute préférence concernant l'utilisation d'outils d'IA.
2D drafting Interior Designer Architectural Designer
Langues
What types of drawings can you convert into AutoCAD?
I can convert PDF drawings, scanned drawings, old drawings, existing drawings, JPG/PNG images and rough hand-drawn sketches into editable AutoCAD 2D drawings.
Can you convert a rough hand sketch into AutoCAD?
Yes. I can redraw your rough hand sketch into a clean and professional 2D AutoCAD drawing based on the information and dimensions provided.
Do you provide DWG files?
Yes, DWG files are available according to the package selected.
Can you modify an existing house plan?
Yes. I can make requested drafting modifications to an existing plan when sufficient information is provided.
Can you convert old architectural drawings?
Yes. I can redraw old or existing architectural drawings into clean AutoCAD 2D drawings while maintaining the available design and dimensions.
.Can you convert PDF to AutoCAD?
Yes. I provide PDF-to-AutoCAD conversion and redrawing services. The accuracy depends on the quality and dimensions available in the source PDF.
Can you add dimensions?
Yes. Dimensions can be added when they are available in the source drawing or provided by the client.
Can you redraw an image or scanned drawing?
Yes. I can redraw JPG, PNG and scanned drawings into AutoCAD.
Can you make changes to an existing AutoCAD drawing?
Yes. I can edit, modify and update existing AutoCAD drawings according to your requirements.
What do you need from me before starting?
Please provide your PDF, image, scan, old drawing or rough sketch along with any available dimensions, measurements and specific instructions.


