Certaines informations sont présentées en anglais.
À propos de moi
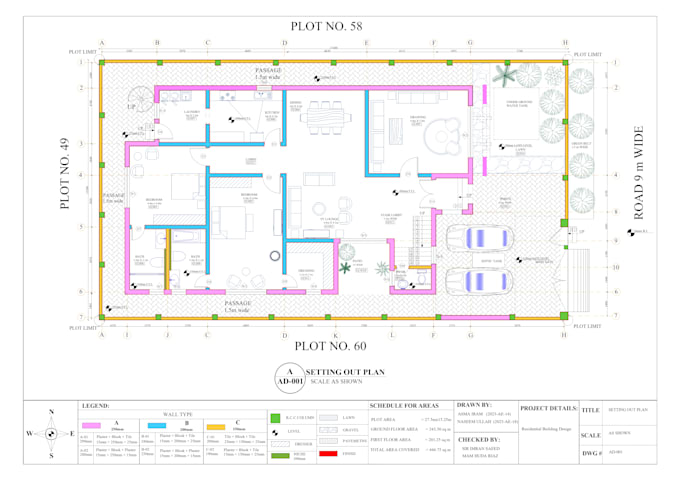
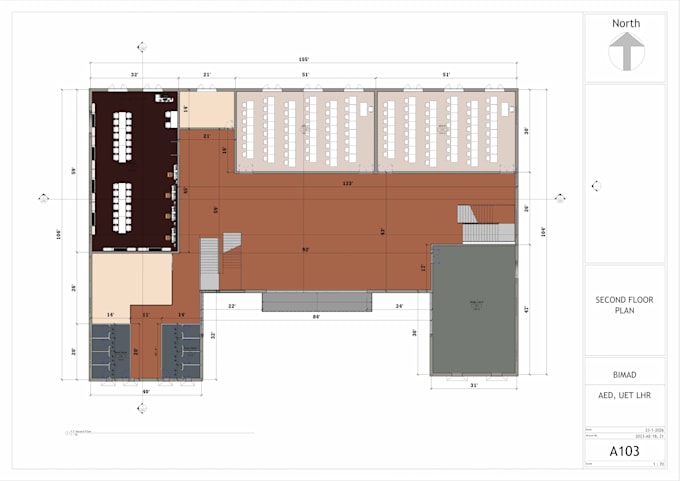
I create professional 2D floor plans, elevations, sections, and 3D models for residential and small commercial projects. Skilled in AutoCAD, Revit, and SketchUp, I deliver accurate, detailed, and presentation-ready drawings. My services include space planning, converting sketches to CAD, refining layouts, and creating 3D visualizations. I focus on clarity, functionality, and aesthetics to ensure your plans are easy to understand and ready for construction or presentation. Fast communication, timely delivery, and revisions until satisfaction are guaranteed.... Plus d’infos