Parcourir les catégories
Explorer
Fiverr Pro
Français
$
USD

Professional UK Architectural And Structural Designer
Compétences
Voir mes services
Architect
Indépendant • 6 yrs 5 mos
CAD Draftsman & Structural Analysis Professional
Mar 2023 - Present • 3 yrs 2 mos
Experienced CAD and structural analysis specialist with expertise in AutoCAD drafting, Revit modeling, Tekla structural analysis, and professional engineering documentation. Created detailed structural drawings, beam layouts, planning permission drawings, and building regulations plans for residential and small commercial projects. Delivered professional engineering solutions with strong attention to detail, fast project turnaround, and high quality technical presentation for UK clients.
Architectural Designer & Building Regulations Expert
Feb 2023 - Present • 3 yrs 3 mos
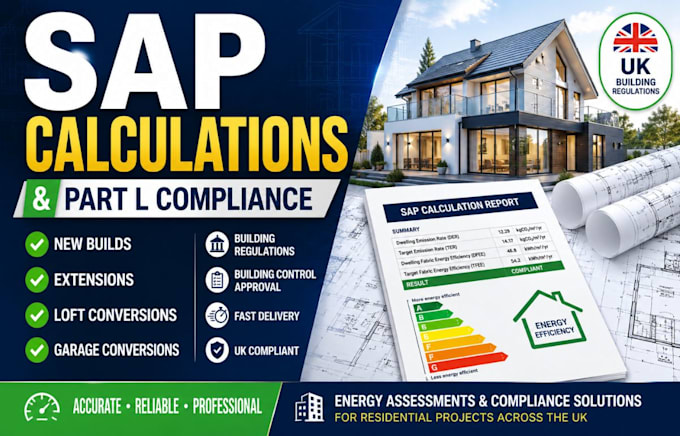
Specialized in preparing UK planning permission drawings, building regulation drawings, floor plans, elevations, section drawings, and council approval documents for residential properties. Worked on rear extensions, side extensions, loft conversions, garage conversions and home renovation projects using AutoCAD, Revit and SketchUp. Focused on delivering professional architectural layouts that comply with UK building regulations and planning requirements

Senior Structural Engineer & RSJ Design Expert
ubldigital • Freelance
May 2022 - May 2023 • 1 yr
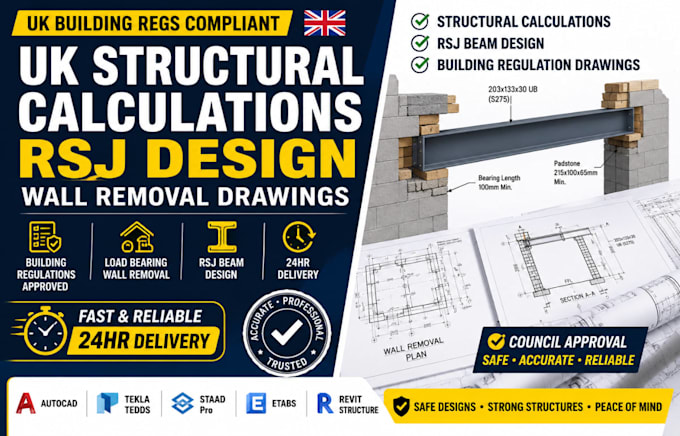
Provided professional UK structural calculations, RSJ beam design, load bearing wall removal reports, and building control compliant solutions for residential construction projects. Experienced in steel beam sizing, loft conversion calculations, extension structural design, chimney breast removal calculations, and structural detailing for homeowners, builders, architects, and property developers. Skilled in delivering accurate structural reports and fast turnaround services using Tekla Tedds, STAAD Pro, ETABS, and AutoCAD
