Parcourir les catégories
Explorer
Fiverr Pro
Français
$
USD
Concepteur de plans d'étage AutoCAD, expert en estimation de quantités et en BOQ
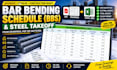
BBS et devis de ferraillage pour projets de structures
Vous avez besoin d’un planning de ferraillage précis (BBS) et d’un devis de quantités de barres d’armature à partir de vos plans de structure ?
Je fournis des plans détaillés de renforts et des calculs de quantités d’acier pour des projets résidentiels, commerciaux et autres bâtiments.
Ce que je peux préparer :
Vous recevrez :
Je travaille à partir de PDF, DWG ou plans/ esquisses structurales, selon les besoins de votre projet.
Veuillez m’envoyer un message avant de commander et transmettre vos plans pour que je puisse confirmer la portée, la taille du projet et les livrables nécessaires.
Taille du projet:
Immeuble
Type de bâtiment:
Résidentiel
•
Commercial
•
Industriel
Matériaux spécialisés:
Béton
•
Acier
Veuillez informer le freelance de toute préférence ou préoccupation concernant l'utilisation d'outils d'IA dans la réalisation et/ou la livraison de votre commande.
Traduction automatique
Quels détails spécifiques sont inclus dans votre plan de ferraillage ?
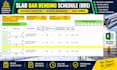
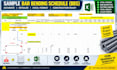
Mon plan complet de ferraillage comprend la marque de barre, le diamètre, le code de forme, le nombre de barres, la longueur de coupe, les déductions de pliage, les longueurs de recouvrement et le poids total. Tout est organisé dans un tableau Excel clair et facile à lire pour que votre équipe sur site puisse commencer à couper et plier immédiatement.
Fournissez-vous les quantités totales d'acier en kilogrammes et en tonnes métriques ?
Oui ! Le classeur Excel automatisé que je fournis est configuré pour calculer le poids unitaire de la barre d'armature et afficher automatiquement votre quantité totale d'acier en kilogrammes et en tonnes métriques, ce qui facilite grandement la passation de vos commandes de matériaux.
Quels éléments structurels couvrez-vous dans vos estimations de ferraillage ?
J'estime l'ensemble du cadre structurel. Cela inclut la sous-structure (fondations, poutres de niveau, capuchons de pieux) et la superstructure (colonnes, dalles suspendues, poutres, murs de cisaillement, linteaux et escaliers).
Appliquez-vous avec précision les déductions de pliage et les longueurs de recouvrement ?
Absolument. En tant qu'ingénieur civil, je comprends l'importance cruciale de la précision technique. J'applique soigneusement les déductions de pliage standard (45°, 90°, 135°) et calcule les longueurs de recouvrement et de développement nécessaires en fonction de la classe de béton et du diamètre de la barre spécifiés dans vos notes structurelles.


