n
nelsocott

Nelson S

@nelsocott

ARCHITECTURAL DESIGNER, 2D PLANS, 3D VISUALIZATION AND CONSTRUCTION DRAWINGS

États-Unis
Anglais, Allemand
Certaines informations sont présentées en anglais.
À propos de moi
I am an architectural designer focused on creating accurate, functional, and visually compelling residential and commercial designs. Specializes in 2D floor plans, architectural drawings, 3D modeling, interior and exterior visualization, construction documentation, and space planning. Uses CAD and 3D design workflows to turn concepts into clear, practical designs ready for presentation, development, or further construction documentation. Contact me now to discuss your project... Plus d’infos

Compétences

n
nelsocott
Nelson S
hors ligne • 

Voir mes services

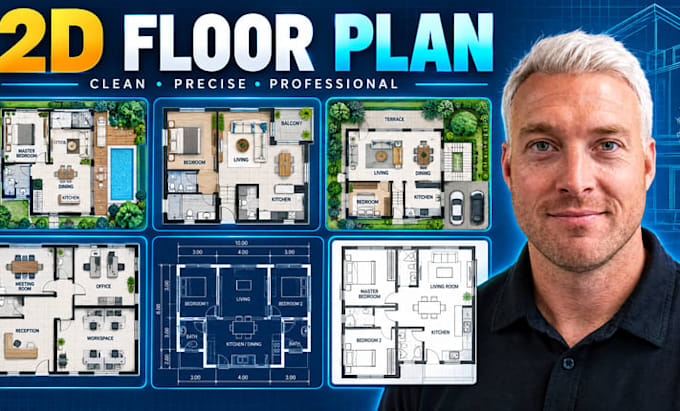
Dessins 2D et plans d'étage
I will create accurate 2d floor plans and autocad house plans
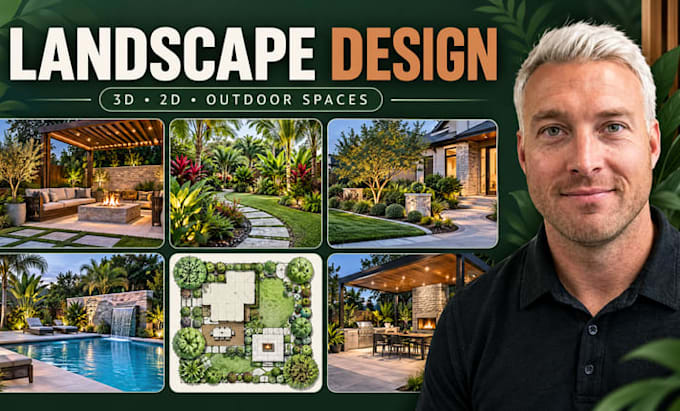
Modélisation et rendu 3D
I will design backyard, front yard and 2d landscape plans with 3d views

Expérience professionnelle

Arch_Plumbing Inc

Architectural Drafter

Arch Plumbing Inc

Mar 2021 - Mar 2025 • 4 yrs

• Convert architectural concepts and sketches into accurate CAD drawings. • Prepare 2D floor plans and technical drawings. • Assist with drawing revisions and documentation. • Create architectural details and presentation drawings. • Maintain organized CAD files and project documentation.