Parcourir les catégories
Explorer
Fiverr Pro
Français
$
USD
Infrastructure Engineer Site Grading and Drainage Design
Niveau 2
Répond à des critères de performance élevés et a fait ses preuves en matière de satisfaction clients.
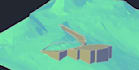
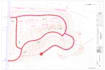
Need a professional Site Grading Plan for land development, construction planning, or permit coordination?
I provide accurate Site Grading Design using AutoCAD Civil 3D for residential, commercial, industrial, and infrastructure projects.
SERVICES INCLUDE:
My goal is to develop a practical grading solution that balances drainage, constructability, and earthwork efficiency while providing clear and professional drawings.
Please send your survey/topographic data, site layout, design criteria, and required deliverables before ordering.
Large or complex sites are quoted separately.
Stormwater calculations, pipe network design, utility design, structural design, and professional engineering stamps are not included unless specifically agreed in advance.
Message me before ordering so I can review your files and recommend the right package.


Taille du projet:
Quartier
Matériaux spécialisés:
Béton
•
Acier
Veuillez informer le freelance de toute préférence ou préoccupation concernant l'utilisation d'outils d'IA dans la réalisation et/ou la livraison de votre commande.
1. Do I need to contact you before placing an order?
Yes, please message me before ordering. Site grading projects vary significantly in size, terrain, available survey data, design requirements, and deliverables. Please send your project files and requirements so I can review the scope and recommend the most suitable package or custom offer.
2. What files do you need to start the grading design?
Please provide any available topographic survey, DWG/Civil 3D files, site plan, property boundary, building footprints, proposed roads or parking areas, target elevations, grading criteria, and relevant review comments. PDF, DWG, CSV, LandXML, point files, and other survey data can also be reviewed.
3. What will I receive at the end of the project?
Depending on the selected package, deliverables may include existing and proposed Civil 3D surfaces, grading plans, proposed contours, spot elevations, slope information, cut & fill quantities, PDF drawings, and editable DWG/Civil 3D files. Please confirm your required deliverables before ordering.
4. Can you minimize cut and fill while maintaining proper drainage?
Yes. I can develop and optimize the grading layout to help reduce unnecessary earthwork, maintain positive surface drainage, coordinate practical slopes, and improve constructability. Detailed stormwater calculations, pipe networks, or hydraulic design are separate services and should be discussed i
5. Can you calculate cut and fill / earthwork quantities?
Yes. I can calculate Cut, Fill, and Net earthwork volumes by comparing existing and proposed Civil 3D surfaces. Earthwork quantity reports and cut/fill analysis can be included depending on the package or added as a custom service.
6. Can you revise an existing grading plan based on city or engineer comments?
Yes. I can review and revise existing grading plans based on city comments, engineer markups, updated site layouts, or revised design criteria. Please send the current DWG/PDF files together with all review comments so I can evaluate the required revisions.
7. How many revisions are included?
Revisions are included according to the selected package. Revisions cover reasonable adjustments within the originally agreed scope. Major changes to the site layout, project requirements, design criteria, or approved grading concept may require an additional fee or custom offer.
8. What is not included in this gig?
Unless specifically agreed in advance, this gig does not include professional engineering stamps, structural design, utility design, detailed stormwater/hydraulic calculations, full drainage pipe-network design, geotechnical engineering, or guaranteed permit approval. These services can be reviewed
| (12) | ||
| (1) | ||
| (0) | ||
| (0) | ||
| (0) |
vinaypaula

États-Unis
Great working with him and positive experience.
200 $US-400 $US
Prix
2 semaines
Durée


Réponse du freelance
bknezacek
États-Unis
Toan is very professional and provides quality Civil 3D work. We worked together on a grading plan and when finished, he produced something of very high quality. He was able to utilize example plans to produce what was needed for permitting. I would definitely use Toan again on future projects.
400 $US-600 $US
Prix
2 semaines
Durée

Réponse du freelance
goose_lake

Australie
Excellent Work!
100 $US-200 $US
Prix
1 jour
Durée
Réponse du freelance
haseef_idzlan

Malaisie
The file works perfectly, and the communication was clear throughout the process. Highly professional service, I would definitely recommend them for any civil3d needs..
50 $US-100 $US
Prix
2 jours
Durée
Réponse du freelance
jojojo888

Indonésie
very satisfied client
50 $US
Prix
2 jours
Durée
Réponse du freelance
| (12) | ||
| (1) | ||
| (0) | ||
| (0) | ||
| (0) |
vinaypaula
États-Unis
Great working with him and positive experience.
200 $US-400 $US
Prix
2 semaines
Durée
Réponse du freelance
bknezacek
États-Unis
Toan is very professional and provides quality Civil 3D work. We worked together on a grading plan and when finished, he produced something of very high quality. He was able to utilize example plans to produce what was needed for permitting. I would definitely use Toan again on future projects.
400 $US-600 $US
Prix
2 semaines
Durée
Réponse du freelance
goose_lake
Australie
Excellent Work!
100 $US-200 $US
Prix
1 jour
Durée
Réponse du freelance
haseef_idzlan
Malaisie
The file works perfectly, and the communication was clear throughout the process. Highly professional service, I would definitely recommend them for any civil3d needs..
50 $US-100 $US
Prix
2 jours
Durée
Réponse du freelance
jojojo888
Indonésie
very satisfied client
50 $US
Prix
2 jours
Durée
Réponse du freelance


