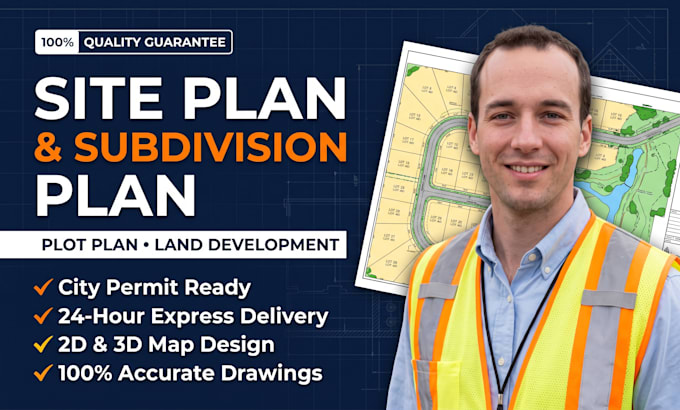
Professional CAD Drafter for House Site and Civil Plans
États-Unis
Anglais, Espagnol, Français, Allemand, Portugais
Certaines informations sont présentées en anglais.
À propos de moi
Welcome! I am a professional architectural and civil CAD designer specializing in permit-ready plans for residential and commercial developments.
My expertise covers:
2D Site & Subdivision Plans
Architectural Floor & House Plans
Swimming Pool & Landscape Layouts
Drainage & Site Grading Plans
I deliver accurate, properly scaled, and city-compliant drawings tailored to your project guidelines. Whether you are subdividing land or designing a home, I provide high-quality CAD work with fast turnarounds. Contact me today to bring your project to life!... Plus d’infos