Parcourir les catégories
Explorer
Fiverr Pro
Français
$
USD
Autocad 2D, plans, plan de maison, plan architectural, dessin autocad
Je suis spécialisé dans la création de plans d’étage 2D dans AutoCAD avec plus de 5 ans d’expérience, fournissant des dessins propres, précis et professionnels qui facilitent la compréhension et la présentation de votre projet.
Vous cherchez un plan d’étage précis pour la construction ou l’immobilier ? Je vous aide à transformer vos idées, croquis ou PDFs en dessins AutoCAD clairs et de haute qualité, améliorant la communication et évitant des erreurs coûteuses.
Ce que vous obtenez :
Services :
Pourquoi me choisir :
Souci du détail et grande précision
Livraison rapide et réponse immédiate
Révisions illimitées jusqu’à satisfaction
Comment ça marche :
Envoyez votre référence, je crée votre plan, vous vérifiez, livraison finale
Idéal pour agents immobiliers, architectes, designers d’intérieur, propriétaires et constructeurs.
Créons ensemble un plan d’étage qui met en valeur votre vision.

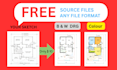


Convertir d'un:
Convertir en:
DWG
Traduction automatique
Pouvez-vous concevoir rapidement des plans d'étage 2D en AutoCAD ?
Oui ! Je peux concevoir rapidement et parfaitement des plans d'architecture 2D en AutoCAD avec des dimensions précises, des calques appropriés, des détails nets et une rédaction de haute qualité pour des projets résidentiels et commerciaux.
Pouvez-vous convertir un PDF en plan d'étage AutoCAD DWG ?
Oui, je peux convertir un PDF en AutoCAD DWG de manière professionnelle tout en conservant la précision et l’échelle. Je redessine d’anciens dessins, plans et plans d’architecture en fichiers AutoCAD propres et modifiables.
Pouvez-vous convertir une image en fichier AutoCAD DWG ?
Absolument ! Je peux convertir une image en AutoCAD DWG à partir de JPG, PNG, capture d'écran, croquis ou dessin scanné en un plan d'architecture 2D professionnel avec des mesures et des calques appropriés.
Pouvez-vous redessiner des croquis à la main en plans d'étage AutoCAD ?
Oui, je peux redessiner rapidement et avec précision des croquis à la main en fichiers AutoCAD DWG. Votre croquis approximatif sera transformé en un plan d'architecture 2D prêt pour la construction ou la présentation.
Quels formats de fichiers vais-je recevoir ?
Vous recevrez des fichiers DWG, DXF, PDF et imprimables pour votre plan d'étage 2D. Des fichiers source AutoCAD peuvent également être fournis pour des modifications et éditions futures.
Pouvez-vous convertir d'anciens plans en dessins AutoCAD ?
Oui ! Je peux convertir d'anciens plans, plans scannés ou dessins effacés en plans d'étage 2D AutoCAD propres, conformes aux normes de rédaction architecturale professionnelle.
Pouvez-vous modifier ou éditer des plans d'étage AutoCAD existants ?
Oui, je peux modifier et éditer des plans d'architecture 2D existants dans AutoCAD, y compris les changements de murs, la redimension des pièces, la disposition des meubles, les annotations, les dimensions et la planification de l'espace.
| (1) | ||
| (0) | ||
| (0) | ||
| (0) | ||
| (0) |

sahildograjmu

Inde
Did a great job on time, will do more work in future, Thanks
50 $US
Prix
3 jours
Durée

Réponse du freelance
| (1) | ||
| (0) | ||
| (0) | ||
| (0) | ||
| (0) |
sahildograjmu
Inde
Did a great job on time, will do more work in future, Thanks
50 $US
Prix
3 jours
Durée
Réponse du freelance


