Parcourir les catégories
Explorer
Fiverr Pro
Français
$
USD

AutoCAD 2D and 3D Floor Plan and Exterior Rendering Specialist
Compétences
Voir mes services
.png)
Professional 2D Architectural & Interior Drafter
Fiverr • Freelance
Aug 2026 - Present • 1 mo
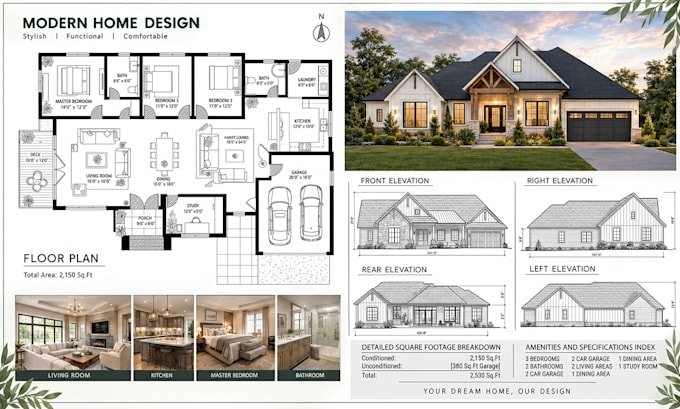
Turning ideas into clear, accurate, and practical architectural drawings is what I enjoy most about my work. Over the years, I’ve worked on residential and commercial layouts, interior arrangements, and technical drawings, helping clients visualize how their spaces can look and function. Whether starting from a rough sketch or refining an existing plan, I focus on details that make each drawing useful and easy to understand. My Work Covers: -AutoCAD 2D Floor Plans -Residential & Commercial Drawings -Interior Layouts & Space Planning -Elevations & Section Drawings -Furniture Arrangement -Technical Drafting -Construction Documentation Every project receives careful attention to dimensions, proportions, room flow, and presentation. I aim to deliver drawings that are not only visually clear but also practical for the next stage of your design or construction process.
| (1) | ||
| (0) | ||
| (0) | ||
| (0) | ||
| (0) |
lalanipushpak08

États-Unis
I really loved how he designed the interior of my coffee shop. He created a cozy, modern, and aesthetic look. The whole design came together beautifully, and I’m very happy with his work.

Réponse du freelance