Parcourir les catégories
Français
$
USD
Connectez votre assistant IA à Fiverr

Level 2
3 commandes en file d'attente



Brésil
It was great working together. From day one, he understood my requests clearly and showed strong expertise in the subject. Communication was easy and smooth,...

États-Unis
MJK was very prompt and responsive. He took time to understand what I needed and helped me through the process. He was patient with me in my schedule and did...
États-Unis
Outstanding job! I would disregard other bad comments made here. He is definitely very good and quick over all modifications required. Thank you, and I will definitely contract again!
États-Unis
Very good at reading responses and going to make things right! The end result came out the way I wanted it. Anyone who uses him will be very pleased! I will definitely come back to use him in my future!
États-Unis
The response was very timely, and the delivery met all my expectations. Even after the submission, He took the time to explain how the work was done.
Traduction automatique
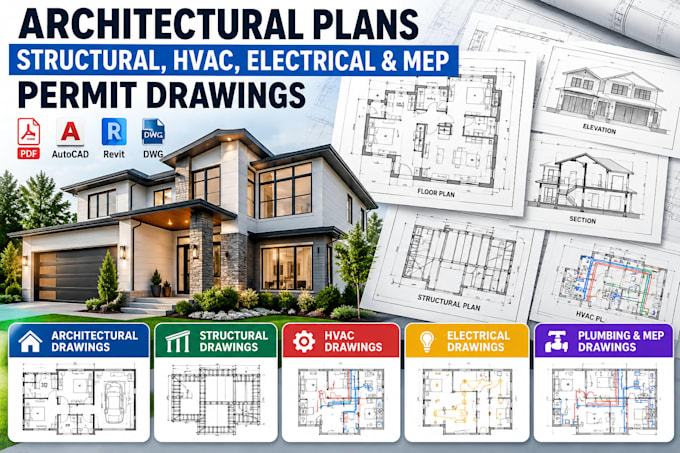
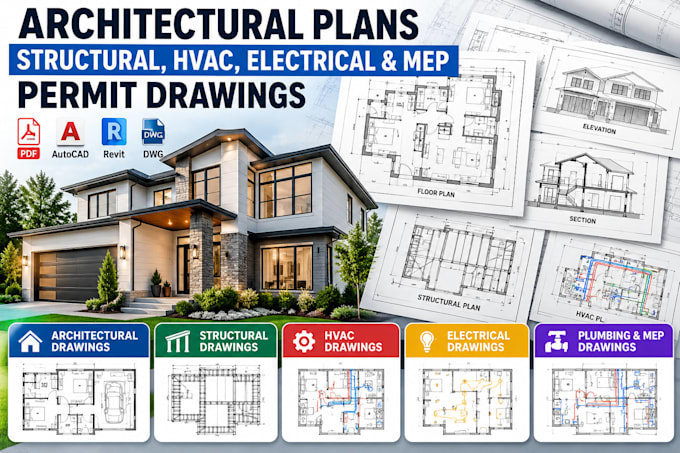
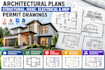
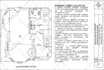
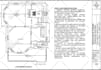
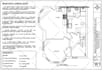
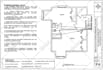
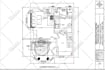
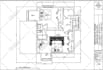
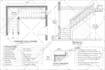
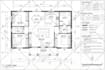
Vous recherchez des dessins professionnels d’architecture, de structure, HVAC, électrique, plomberie ou MEP pour votre projet résidentiel ou commercial ?
Je fournis des plans de permis et de construction précis utilisant AutoCAD et Revit, en fonction de la portée de votre projet et des exigences du permis.
DESSINS ARCHITECTURAUX
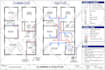
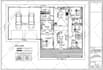
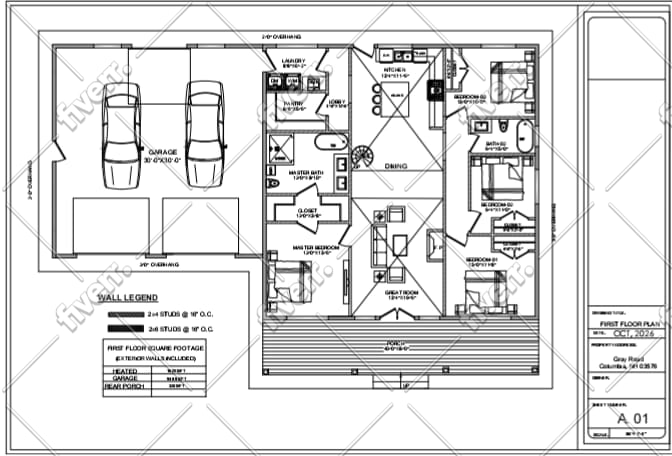
Plans d’étage en 2D
Plans existants et proposés
Plans de site / de terrain
Élévations extérieures
Sections du bâtiment
Plans de toiture
Calendriers de portes et fenêtres
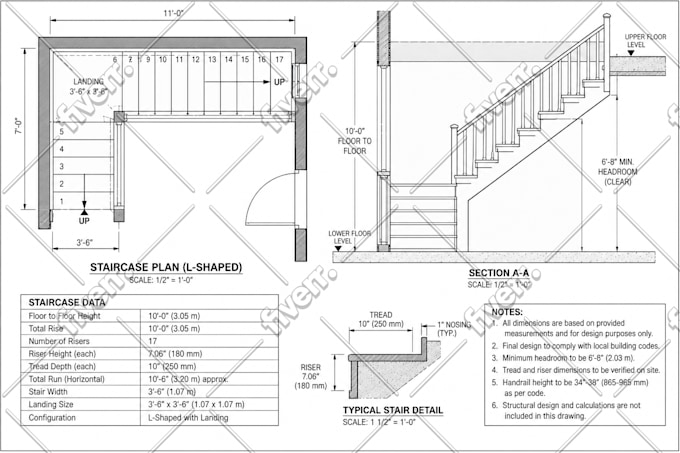
Détails de construction
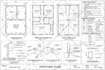
DESSINS STRUCTURAUX
Plans de fondation et de semelles
Plans de charpente de sol et de toiture
Détails de poutres, linteaux et colonnes
Détails de la structure des murs
Sections et détails structuraux
DESSINS MEP
Dispositions HVAC / mécanique
Plans électriques et d’éclairage
Plans de puissance et de prises
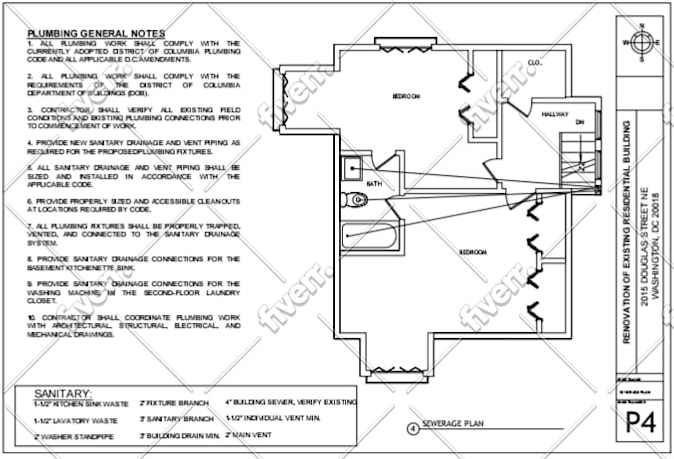
Plans de plomberie
Calculs de panneau et de charge
Calculs CFM HVAC
TYPES DE PROJETS
Nouveaux bâtiments et ADU
Extensions de maison
Rénovations et remodelages
Conversions de garage et de sous-sol
Terrasses, patios et porches
Améliorations locatives
Projets résidentiels et commerciaux
Plans de permis / tels que construits
Livrables : PDF, DWG ou Revit.
Veuillez me contacter avant de commander pour discuter de la portée de votre projet, de l’emplacement et des exigences du permis.
Fiverr ne filtre pas les freelances dans cette catégorie. Veuillez vérifier les qualifications et discuter des critères avec le freelance avant de passer commande, y compris toute préférence concernant l'utilisation d'outils d'IA.
Clean Professional Almost Perfect
Level 2
Langues
Traduction automatique
Traduction automatique
De quelles informations avez-vous besoin pour démarrer mon projet ?
Veuillez fournir l'emplacement de votre projet, les dessins ou croquis existants, les dimensions, les informations sur le site, ainsi qu'une description claire des travaux proposés.
Quels types de dessins pouvez-vous fournir ?
Je peux réaliser des plans architecturaux, structurels, HVAC, électriques, de plomberie et des plans MEP complets pour des projets résidentiels et commerciaux.
Pouvez-vous préparer des dessins pour la soumission d’un permis ?
Oui. Je peux préparer des ensembles de plans de permis détaillés en fonction de la portée de votre projet, des codes applicables et des exigences de soumission locales.
Quels formats de fichiers vais-je recevoir ?
Les plans finaux peuvent être livrés en format PDF, AutoCAD DWG ou Revit, selon le forfait choisi et les exigences du projet.
| (187) | ||
| (5) | ||
| (0) | ||
| (1) | ||
| (3) |
truetttrejo
États-Unis
A great experience from concept to completion! The architectural plans were developed with a smart use of space, practical room arrangements, and impressive attention to detail. The drawings were easy to understand and professionally structured. Truly appreciate the quality of work and commitment to getting everything right.
50 $US
Prix
3 jours
Durée
haisleyshah
États-Unis
Really happy with how the floor plan turned out. The seller understood my ideas and transformed them into a practical and professional layout. Would definitely work with them again.
50 $US
Prix
3 semaines
Durée
ariesdyer
États-Unis
I had an excellent experience working with this seller on my architectural floor plan project. From the beginning, communication was clear, professional, and very helpful. The seller carefully understood my requirements and transformed my basic sketches into clean, accurate, and professionally organized...
50 $US
Prix
10 jours
Durée
liampitts22
États-Unis
Excellent work on the 2D floor plan! The design was professional, detailed, and well organized. Communication was smooth, and the work was delivered as expected. Highly recommended for anyone looking for quality floor plan design services. Would definitely work with them again!
50 $US
Prix
8 jours
Durée
elizaatkins98
États-Unis
Great experience working with Ayan! He delivered clean and accurate architectural drawings for my building permit project. He paid attention to the details and made the requested adjustments professionally. Very satisfied with the quality of his work and would definitely work with him again.
50 $US
Prix
4 jours
Durée
| (187) | ||
| (5) | ||
| (0) | ||
| (1) | ||
| (3) |
truetttrejo
États-Unis
A great experience from concept to completion! The architectural plans were developed with a smart use of space, practical room arrangements, and impressive attention to detail. The drawings were easy to understand and professionally structured. Truly appreciate the quality of work and commitment to getting everything right.
50 $US
Prix
3 jours
Durée
haisleyshah
États-Unis
Really happy with how the floor plan turned out. The seller understood my ideas and transformed them into a practical and professional layout. Would definitely work with them again.
50 $US
Prix
3 semaines
Durée
ariesdyer
États-Unis
I had an excellent experience working with this seller on my architectural floor plan project. From the beginning, communication was clear, professional, and very helpful. The seller carefully understood my requirements and transformed my basic sketches into clean, accurate, and professionally organized...
50 $US
Prix
10 jours
Durée
liampitts22
États-Unis
Excellent work on the 2D floor plan! The design was professional, detailed, and well organized. Communication was smooth, and the work was delivered as expected. Highly recommended for anyone looking for quality floor plan design services. Would definitely work with them again!
50 $US
Prix
8 jours
Durée
elizaatkins98
États-Unis
Great experience working with Ayan! He delivered clean and accurate architectural drawings for my building permit project. He paid attention to the details and made the requested adjustments professionally. Very satisfied with the quality of his work and would definitely work with him again.
50 $US
Prix
4 jours
Durée