n
noahhben

Noah

@noahhben

Architectural Planning and Permit Drawings Specialist

Allemagne
Allemand, Anglais, Français, Espagnol
Certaines informations sont présentées en anglais.
À propos de moi
I specialize in architectural planning and professional permit drawings for residential projects. I help homeowners, developers, and contractors turn project ideas into clear architectural documents for planning, approval, and construction. My services include permit ready house plans, floor plans, elevations, site plans, ADU plans, and garage conversion drawings. I focus on accurate, detailed, and well-organized documentation tailored to each project's requirements.... Plus d’infos

Compétences

n
noahhben
Noah
hors ligne • 
Temps de réponse moyen de 2 heures

Voir mes services

Dessins 2D et plans d'étage
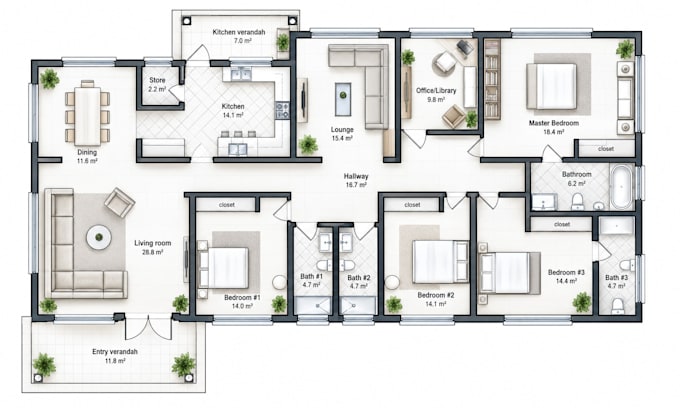
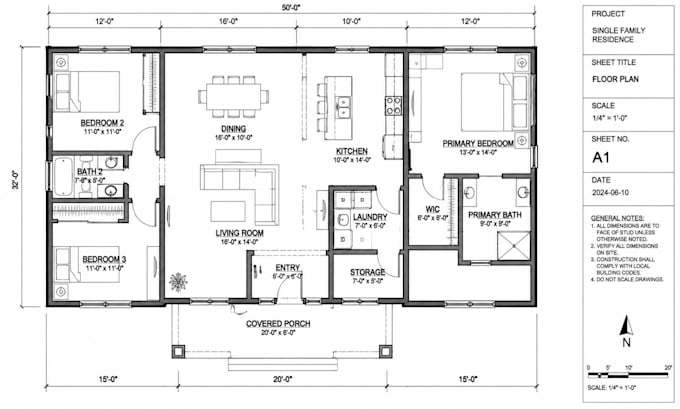
I will create residential permit drawings, architectural plans, 2d autocad floor plans
Planification architecturale
I will do permit drawings, house plans, 2d floor plans, elevations, site plans fast

Expérience professionnelle

Fiverr

Architectural Planning & Permit Drawing Specialist

Fiverr • Indépendant

Apr 2021 - Present5 yrs 5 mos

Specialized in preparing residential architectural plans and permit drawings for construction and renovation projects. Experienced in creating floor plans, elevations, site plans, ADU plans, garage conversion drawings, and organized construction documentation. Focused on delivering clear, detailed architectural drawings that support project planning, permit applications, and construction requirements.