Parcourir les catégories
Explorer
Fiverr Pro
Français
$
USD
3D model, realistic exterior interior render and 3D floor plan
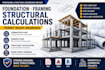
Are you looking for foundation plans, framing plans, structural calculations, or permit-ready structural drawings for your residential or commercial project? Youre in the right place.
I specialize in creating professional structural drawings and structural calculation packages that are prepared for permit submission, construction, renovations, additions, ADUs, garages, decks, patios, and new building projects. My goal is to deliver accurate, code-based structural documentation that supports a smooth permit approval process.
My services include:
Whether you need a foundation plan, framing design, structural calculation report, or a complete permit-ready structural drawing package, I am committed to delivering high-quality work, fast communication, and on-time delivery. Contact me before placing an order

Taille du projet:
Immeuble
Type de bâtiment:
Résidentiel
•
Commercial
•
Industriel
Matériaux spécialisés:
Acier
•
Bois
Veuillez informer le freelance de toute préférence ou préoccupation concernant l'utilisation d'outils d'IA dans la réalisation et/ou la livraison de votre commande.
