Certaines informations sont présentées en anglais.
À propos de moi
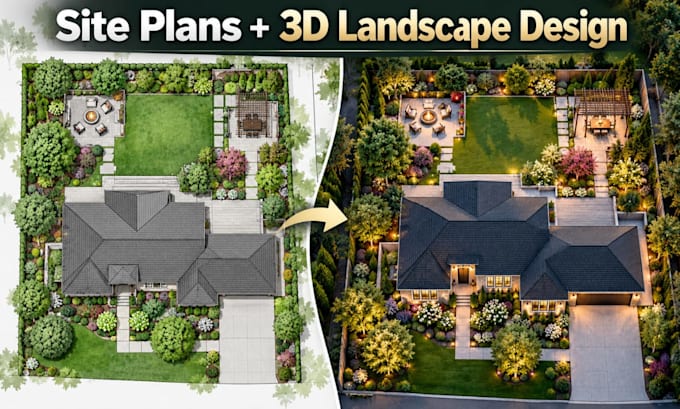
I help architects, builders, and property owners who need accurate drawings, 3D models, or site plans but lack the time to produce them. I model in Revit and SketchUp, draft in AutoCAD, and prepare site analysis and master plans. My focus: precise, buildable documentation and clear, coordinated drawings. Trained in [your field], with [X years] of hands-on experience. Labeled samples are in my portfolio. I confirm scope and drawing standards up front and keep you updated throughout the order. Message me your plans or sketches and what you need produced.... Plus d’infos