Parcourir les catégories
Explorer
Fiverr Pro
Français
$
USD

Level 2


Need a SketchUp 3D model or a polished Layout presentation to share with your client or contractor? You've come to the right place.
With 15+ years of professional CAD and 3D experience, I can take your design concept whether it's a sketch, photo reference, floor plan, or rough idea and bring it to life as a clean SketchUp 3D model, complete with a presentation-ready Layout document your clients will actually understand.
What I can deliver:
I work on:
Note: Pricing is per object/space type. A room with multiple distinct furniture pieces may require separate items. Not sure how to scope your project? Send me a message I'll give you a clear estimate.
Fiverr ne filtre pas les freelances dans cette catégorie. Veuillez vérifier les qualifications et discuter des critères avec le freelance avant de passer commande, y compris toute préférence concernant l'utilisation d'outils d'IA.
Zaini
Level 2
Langues
What's the difference between 3D modeling and Layout presentation?
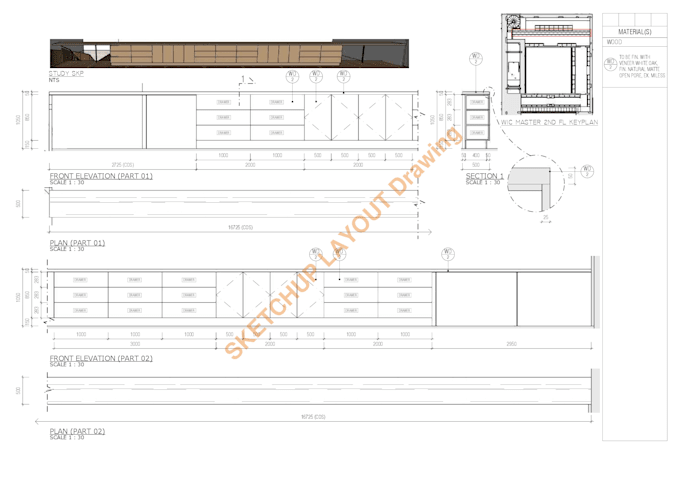
3D modeling means I build a SketchUp (.skp) file of your space or object. Layout presentation means I take that 3D model and produce a formal drawing sheet with views, dimensions, and notes — the kind of document you'd share with a contractor or client for approval.
What do I need to provide?
For 3D modeling — a sketch, photo, floor plan, or written description with dimensions. For Layout presentation only — your existing .skp file plus any style preferences. The more reference you provide, the faster I can deliver.
Why is the price so cheap?
This is because the price is for 1 item, because not everything in the room needs to have a working drawing.
How many page(s) need for 1 item?
It depend on the used paper, scale, size and shape the item it shelf. Usually 1 item use 1:20, 1:25 or 1:30 drawing scale. you can request if you want. Bigger scale, smaler drawing.
Who will provide the material
Client will give any material information and seller will try to translate in to material code with buyer preview
Who will provide the appliances
Buyer will give seller the appliances list and information link to be used inside the project. Seller will put the image and product in formation in to working drawing.
| (1) | ||
| (0) | ||
| (0) | ||
| (0) | ||
| (0) |

concaveremodel

États-Unis
Great work, thank you!
50 $US
Prix
6 jours
Durée
| (1) | ||
| (0) | ||
| (0) | ||
| (0) | ||
| (0) |
concaveremodel
États-Unis
Great work, thank you!
50 $US
Prix
6 jours
Durée