n
nx_designerr

Noah maxwell

@nx_designerr

architecture designer

États-Unis
Anglais, Allemand, Français
Certaines informations sont présentées en anglais.
À propos de moi
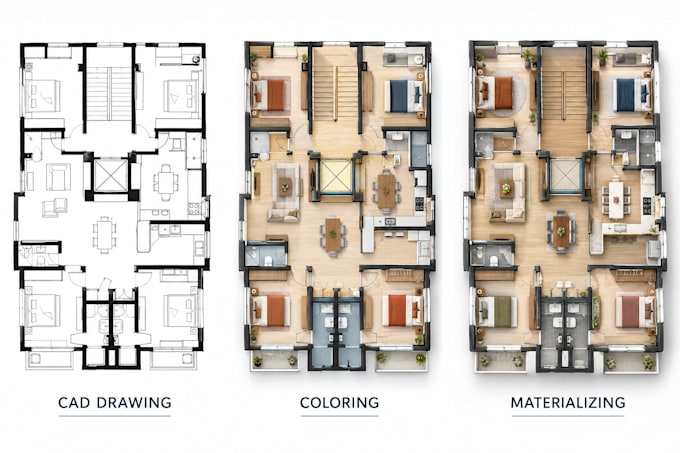
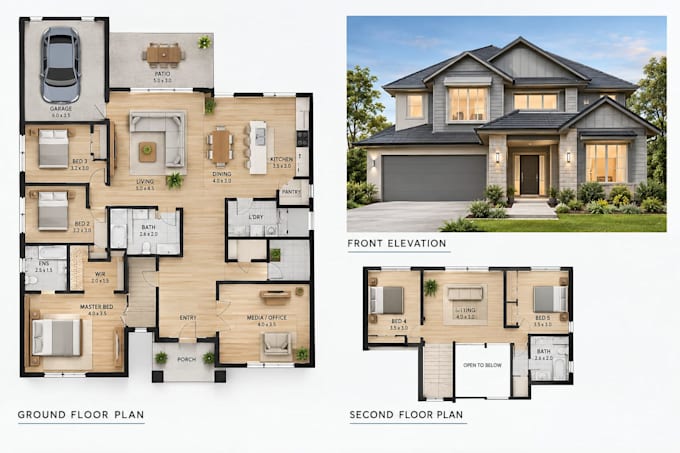
I’m an Architectural Designer & CAD/3D Specialist delivering 2D Floor Plans, Residential Permit Drawings, City Permit Plans, AutoCAD & Revit Drafting, SketchUp 3D House Models, Bathroom Remodel 3D Design, and Photorealistic Rendering. I work with AutoCAD, Autodesk Revit, SketchUp, D5 Render, Matterport & Photoshop to create accurate, presentation-ready designs for real estate, construction, architecture, interior design, remodeling, property development & marketing. Fast, detail-focused and client-oriented. ... Plus d’infos

Compétences

n
nx_designerr
Noah maxwell
hors ligne • 

Voir mes services

Dessins 2D et plans d'étage
I will redraw 2d floor plans for real estate agents, property listings and autocad
Design d'intérieur
I will create residential permit drawings, city permit plans, autocad and revit

Expérience professionnelle

Autodesk

Architectural Designer & CAD Specialist

Autodesk • Freelance

Feb 2020 - Apr 2026 • 6 yrs 2 mos

Worked on residential and commercial architectural projects, producing accurate 2D floor plans, elevations, sections, site plans, and detailed CAD drawings. Created and updated architectural designs using AutoCAD and Revit while developing SketchUp 3D models for design presentations. Collaborated with clients, contractors, and design teams to turn concepts, sketches, and existing plans into clear construction and presentation drawings. Also supported interior layouts, remodeling projects, and property visualization for real estate and development projects.