Custom Floor Plans and Permit Drawings for and Homeowners Builders
États-Unis
Anglais, Français
Certaines informations sont présentées en anglais.
À propos de moi
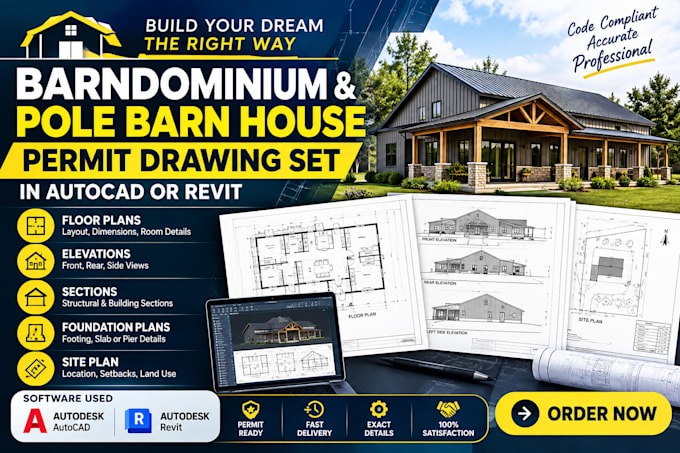
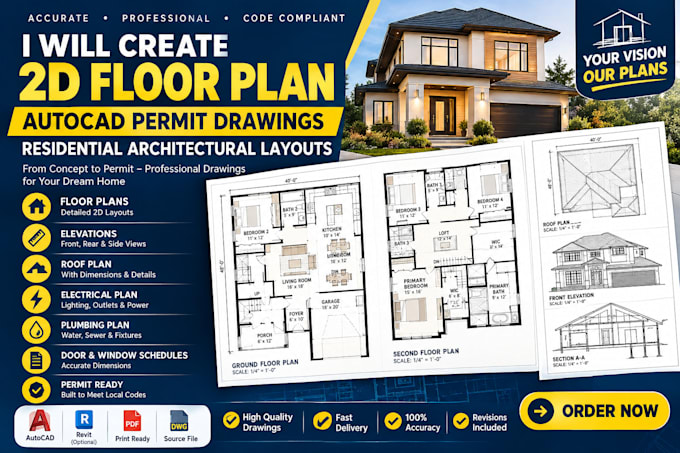
Hi, I’m Salam, an architectural designer who turns ideas into buildable plans. I create custom floor plans, barndominium layouts, permit-ready drawings, and residential space plans for homeowners, builders, and real estate professionals. Every design is built to maximize space, function, and comfort. Planning a new home, a remodel, or a barndominium? Have sketches or PDFs that need accurate CAD drawings? I deliver clear communication, sharp attention to detail, and dependable support from first concept to final files.... Plus d’infos