Parcourir les catégories
Explorer
Fiverr Pro
Français
$
USD



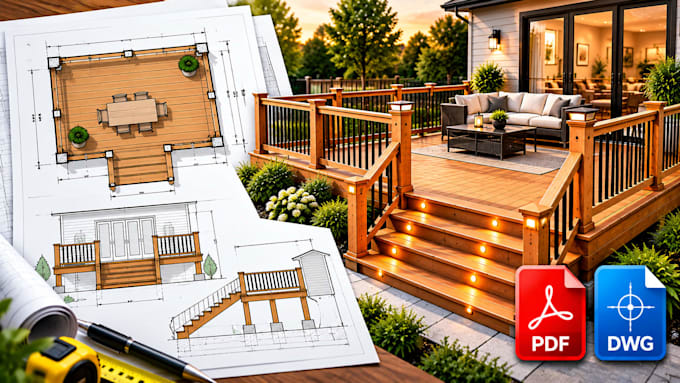
Need deck permit plans and construction drawings? I will turn your sketches, measurements, or existing plans into clear 2D drawings.
WHAT I OFFER
WHY CHOOSE ME?
I focus on clear drawings, organized layouts, attention to detail and communication. My goal is to present your deck design professionally, with package-based revisions.
HOW IT WORKS
Have specific requirements? Message me before ordering to confirm the scope.
PLEASE NOTE: Drawings are based on supplied information. Structural engineering calculations, professional stamps, land surveying, and guaranteed permit approval are not included.
Ready to start? Send your project details, and let's discuss the right drawing package for you.
Fiverr ne filtre pas les freelances dans cette catégorie. Veuillez vérifier les qualifications et discuter des critères avec le freelance avant de passer commande, y compris toute préférence concernant l'utilisation d'outils d'IA.
Architectural CAD Drafting And Residential Plans
Langues
Can you create deck permit drawings from my sketch?
Yes! I can draft deck drawings from your sketches, measurements, PDFs, or existing plans, provided the information is clear enough to work with.
What information do you need to get started?
Please provide your deck dimensions, proposed height, location, sketches or existing plans, and any available local permit requirements.
What file formats will I receive?
I provide PDF drawings and editable AutoCAD DWG files where included in your selected package.
Can you include dimensions, elevations, sections, and construction details?
Yes, depending on your package and project scope. Please share your requirements before ordering to confirm the drawings you need.
Do your drawings guarantee permit approval?
No. Permit requirements vary by location. My service provides drafting based on supplied information; approval, professional stamps, and structural engineering calculations are not included. Please confirm local requirements with your building authority.