Certaines informations sont présentées en anglais.
À propos de moi
I am a professional HVAC specializing in Mechanical, Electrical, and Plumbing drawings in AutoCAD.
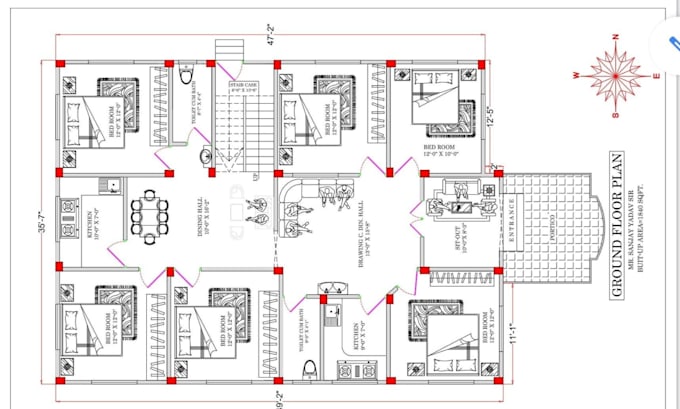
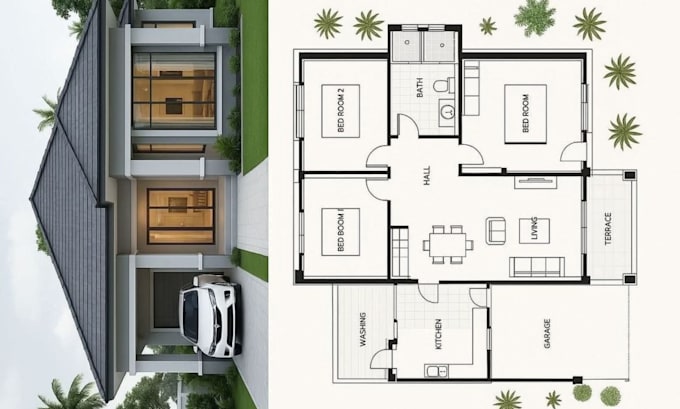
I help architects, contractors, and engineers turn their floor plans into accurate, print-ready MEP drawings for construction projects.
What I do:
HVAC Ductwork Layouts & RCP
Electrical Lighting & Power Plans
Plumbing Water Supply & Drainage
Shop Drawings with Dimensions & Legends
Software: AutoCAD 2024
Delivery: Clean DWG + PDF files with proper layers
Message me before ordering for custom projects. Let's get your project drafted right!... Plus d’infos