Parcourir les catégories
Explorer
Fiverr Pro
Français
$
USD
3D CAD Designer Product Mechanical Modeling Expert
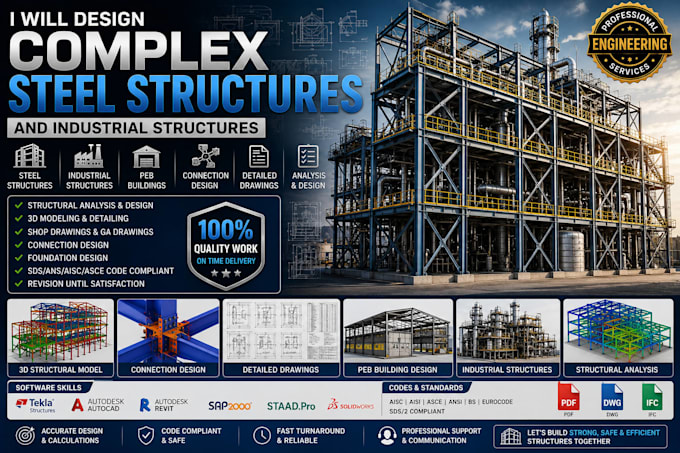
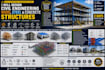
Professional Structural Design & Detailing
Need structural design, analysis, or detailing for steel, concrete, wood, PEB, LGS, or CFS projects? You're in the right place.
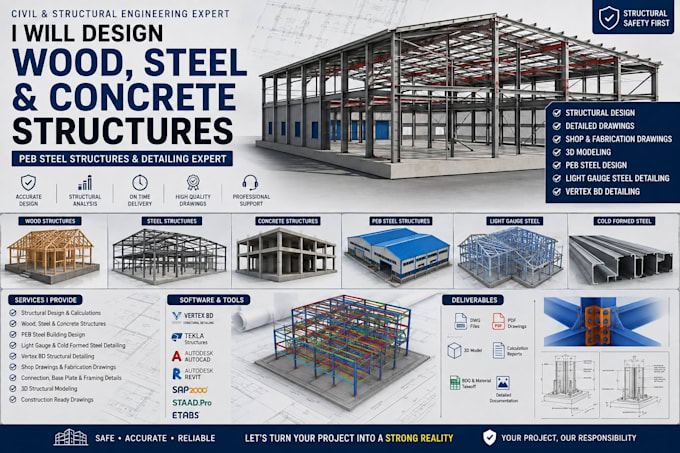
I provide civil and structural design services for residential, commercial, and industrial work, including:
Steel & PEB structural design
Reinforced concrete & wood structures
Light gauge & cold formed steel detailing
Vertex BD modeling and detailing
Structural analysis and load calculations
Beam, column, slab & foundation design
2D CAD, shop & fabrication drawings
3D structural modeling
Material schedules and takeoffs
Calculation reports and source files
I work on warehouses, PEB buildings, steel frames, workshops, sheds, canopies, mezzanines, and buildings.
For LGS/CFS projects, I can develop Vertex BD models, framing layouts, wall and floor systems, roof framing, panel layouts, sections, elevations, and detailing outputs.
Deliverables may include PDF, DWG/CAD, 3D models, calculations, drawings, schedules, and source files.
Please send your drawings, dimensions, sketches, PDF, DWG, RVT, IFC, or project requirements before ordering so I can review the scope and recommend best package.
Veuillez informer le freelance de toute préférence ou préoccupation concernant l'utilisation d'outils d'IA dans la réalisation et/ou la livraison de votre commande.
Can you design steel, concrete and wood structures?
Yes. I offer structural design services covering steel, reinforced concrete, wood/timber and related structural systems, depending on the project scope.
Do you design PEB steel buildings?
Yes. PEB projects can include structural framing, load calculations, structural drawings, and related detailing based on the information provided.
Do you work with light gauge and cold formed steel?
Yes. I can provide LGS/CFS modeling and detailing, including Vertex BD work where applicable.
Can you work from PDF or AutoCAD drawings?
Yes. I can work from PDF, DWG, sketches, architectural drawings, and other project files.
Can you provide a 3D structural model?
Yes, when included in the selected package or custom offer.
Do you provide source files?
Yes, source files can be included depending on the project and selected package.
Can you provide material takeoff?
Yes, material schedules or takeoff can be provided when the project scope and model/detail level support accurate quantities.
Can you work with different design standards?
Yes, I can work according to the applicable project requirements and specified standards when provided.
Can you provide a structural engineering stamp?
Engineering approval, certification, or stamping depends on the project jurisdiction and licensing requirements. Where required, the final design should be reviewed and approved by an appropriately licensed professional.
Should I contact you before ordering?
Yes. For complex, industrial, PEB, LGS, CFS, or large structural projects, contacting me before ordering is recommended so the scope, files, deliverables, and price can be confirmed.