Parcourir les catégories
Explorer
Fiverr Pro
Français
$
USD

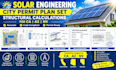
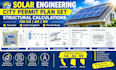
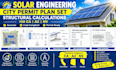
Need solar engineering city permit plan sets and structural calculations for your residential solar project in California (CA), Arizona (AZ), or Nevada (NV)?
I provide solar permit drawing preparation, structural documentation, and calculation support tailored to project requirements and applicable U.S. building codes.
My services include:
Drawings and calculations can reference applicable IBC, ASCE 7, local building codes, and Authority Having Jurisdiction (AHJ) requirements, depending on the project location and applicable code editions.
Please message me before ordering with your project location, roof plans, panel layout, mounting specifications, and permit comments.
Any engineering review, certification, or professional stamp required by law must be provided by an appropriately licensed professional authorized in the relevant jurisdiction.
Fiverr ne filtre pas les freelances dans cette catégorie. Veuillez vérifier les qualifications et discuter des critères avec le freelance avant de passer commande, y compris toute préférence concernant l'utilisation d'outils d'IA.
solar pv layout
Langues
Can you prepare solar structural permit plan sets for California, Arizona, and Nevada?
Yes. I can prepare project-specific solar structural drawings and permit documentation based on your project scope and applicable local requirements. Please share your city, roof plans, and permit checklist before ordering
Do you provide solar mounting details and structural calculations?
Services may include mounting and attachment details, structural documentation, and calculations for applicable design loads. Availability depends on the project scope and the technical information supplied.
Which U.S. building codes do you reference for solar structural drawings?
Depending on the jurisdiction and project, documentation may reference applicable IBC provisions, ASCE 7 load requirements, local building codes, and AHJ guidelines. Code editions and site-specific requirements must be confirmed before work begins.


