Parcourir les catégories
Explorer
Fiverr Pro
Français
$
USD


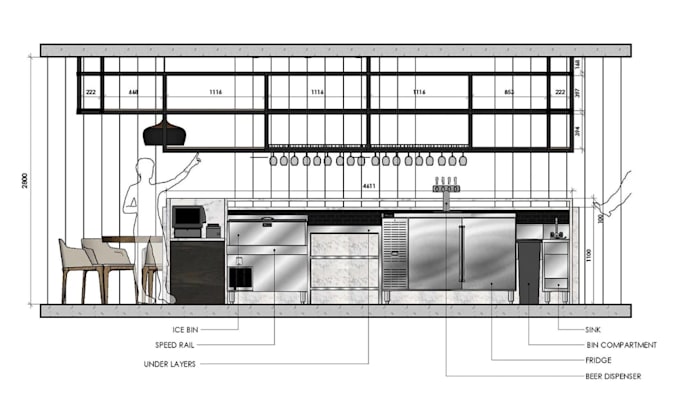
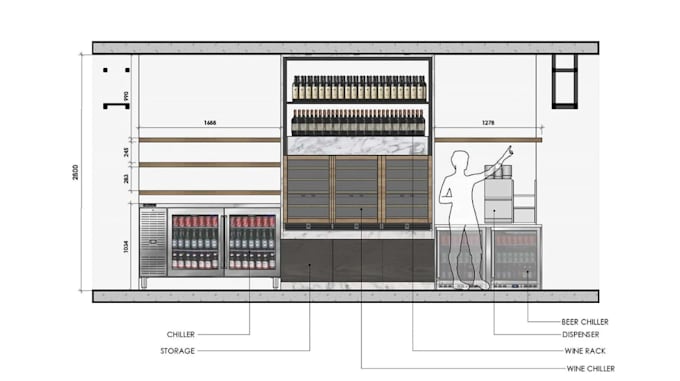
Planning on constructing a retail commercial or service based commercial space and you need an experienced 2D Architect to draft, map, and plan your space for documentation, pre_planning, construction, city permit and other purpose, the best gig is here!
I don't just make 2D drawing, I ensure every provided documents are Understandable, adaptable, customizable, future proof able and presentable for any use.
MY OFFER LIES IN;
Project Deliverables
PERFECT FOR;
City Permit
Construction Planning
Brochure and Sales
Real Estate Listing
Visual Presentation and others....
I value clear communication and quality work, so please ensure to contact first before placing an order!!
Thanks!!
Fiverr ne filtre pas les freelances dans cette catégorie. Veuillez vérifier les qualifications et discuter des critères avec le freelance avant de passer commande, y compris toute préférence concernant l'utilisation d'outils d'IA.
Architectural Visualisation, permit Drawing,2D Floorplan,Elevations,3D Rendering
Langues