Certaines informations sont présentées en anglais.
À propos de moi
Hello amazing buyer!!
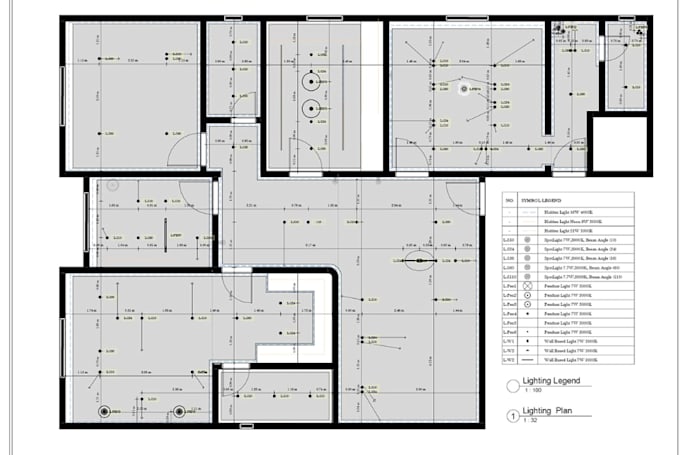
I’m Ope! Design, a professional architect draftsman with years of experience in wood construction, MEP drafting, and 2D floor plans. I specialize in construction drawings, house plans, elevations, and city permit-ready plans.
I help USA homeowners, contractors, and developers get accurate AutoCAD drawings for home construction, remodeling, and wood construction projects. I focus on precision, clarity, and compliance, delivering ready-to-build, high-quality plans on time.... Plus d’infos