Parcourir les catégories
Explorer
Fiverr Pro
Français
$
USD


Hello,
Are you looking for a professional 2D Floor Plan converted from a sketch, image, or PDF into an accurate & editable AutoCAD file?
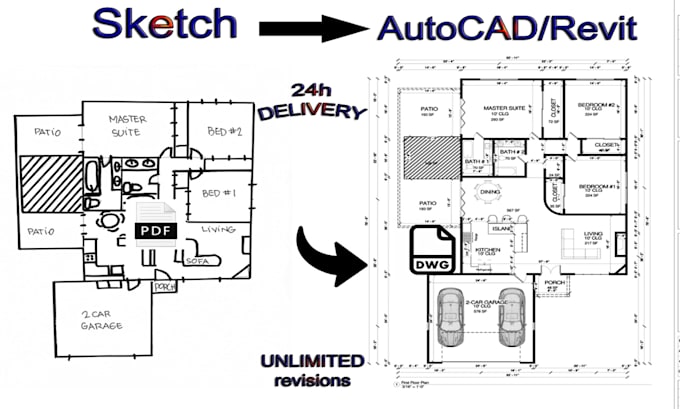
I will professionally redraw your floor plan from a hand-drawn sketch, image, scanned document, or PDF and convert it into a clean, precise & fully editable AutoCAD DWG, DXF, or DWF file.
Whether you need a new House Plan, 2D Floor Plan, PDF to AutoCAD, Architectural Plan, or realistic 3D Visualization, I can turn your ideas into clear, accurate & professional architectural drawings.
What I Can Do:
Why Choose My Service?
Note: Send me your floor plan, sketch, image, or PDF before ordering to get the best solution for your project.
Fiverr ne filtre pas les freelances dans cette catégorie. Veuillez vérifier les qualifications et discuter des critères avec le freelance avant de passer commande, y compris toute préférence concernant l'utilisation d'outils d'IA.
I am a Professional Architectural, Structural, and MEP Designer
Langues
Can you convert my sketch to DWG?
Yes! I can convert your hand-drawn sketch to DWG with accurate walls, doors, windows, dimensions, and room layouts.
Can you convert PDF to AutoCAD?
Yes! I can professionally convert your PDF into fully editable AutoCAD DWG, DXF, or DWF files with accurate and clean drafting.
Can you redraw an existing floor plan?
Absolutely! I can redraw floor plans from PDFs, images, scans, or sketches into clean, accurate, and fully editable CAD files.
Do you create 2D Floor Plan drawings?
Yes! I create accurate and professional 2D Floor Plans for architectural, renovation, construction, and planning projects.
What files can you convert?
I can convert sketches, images, and PDFs into editable DWG, DXF, or DWF files while maintaining accuracy and scale.
| (1) | ||
| (0) | ||
| (0) | ||
| (0) | ||
| (0) |
clarke_rayne

États-Unis
he did a very good job for us
6 jours
Durée

Réponse du freelance
| (1) | ||
| (0) | ||
| (0) | ||
| (0) | ||
| (0) |
clarke_rayne
États-Unis
he did a very good job for us
6 jours
Durée
Réponse du freelance